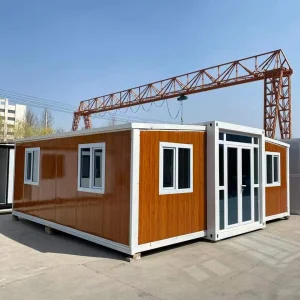
Immediate rapid-deployment housing modules configured specifically for coastal resilience and logistical efficiency in South Mahé.
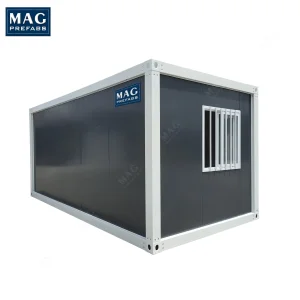
Heavy-duty structural framework configured for large-footprint residential deployments with optimal wind resistance specs.
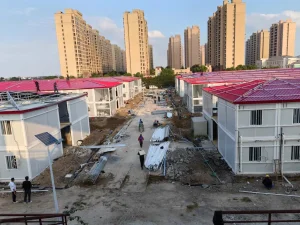
Premium multi-room setups integrating high-grade thermal barrier panels and architectural aesthetics suited for high-end hospitality.
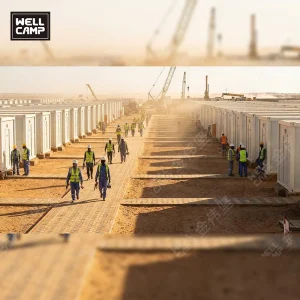
Flexible utility modular units, perfect for multi-stage site offices, customizable partitions, and variable ceiling options.
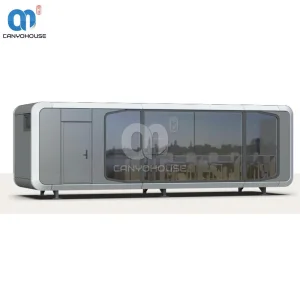
Ultra-fast setup unit combining space optimization, pre-installed electrical systems, and modern aerodynamic aesthetics.
Takamaka, situated on the southern coast of Mahé in the Seychelles, is experiencing a significant paradigm shift in infrastructure development. Traditionally dominated by luxury tourism and conservation reserves, the local commercial landscape now faces the dual challenge of ecological preservation and rapid infrastructure expansion. Conventional concrete block construction in Takamaka is hampered by logistical bottlenecks, high material import costs, and labor constraints, making prefabricated, detachable structures the ideal solution.
Due to its proximity to the Indian Ocean, structures in Takamaka are subjected to harsh environmental pressures: high relative humidity, intense UV exposure, and salt-laden marine air. Our detachable container homes are engineered specifically to mitigate these challenges. They utilize hot-dip galvanized steel frames treated with marine-grade epoxy coatings, preventing the premature rusting that typical steel modular systems face in C5-M rated environments.
For developers, resort operators, and public entities in Takamaka, traditional build processes are often ecologically invasive. The construction footprint of a standard brick-and-mortar structure compromises local soils and threatens the native flora and fauna. By contrast, Foshan JNM HomeTech Co., Ltd. offers detachable container modules that are manufactured off-site, flat-packed for low-carbon shipping, and assembled on minimal concrete footings or helical screw piles. This minimizes soil disruption, eliminates on-site concrete curing delays, and offers a fully reversible building footprint that aligns with Seychelles' strict environmental policies.
Deep-dive analysis of structural design, thermal insulation barriers, and corrosion resistance standards.
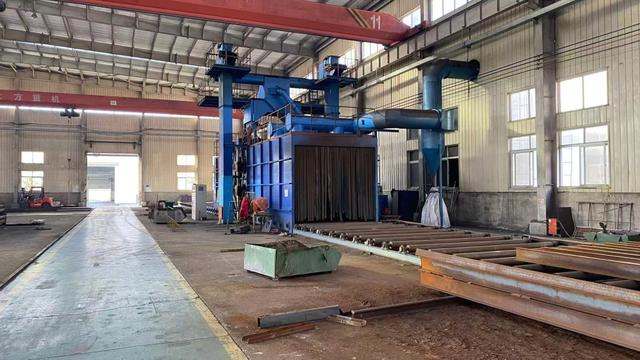
Our detachable units utilize cold-formed, structural carbon steel profiles conforming to GB/T 700 standard, with a minimum thickness of 3.0mm. The frame undergoes a hot-dip galvanization process with a minimum zinc coating thickness of 275 g/m² (Z275). To protect against the highly corrosive marine environment of Takamaka, we apply a multi-coat system: a zinc-rich epoxy primer (40μm), an intermediate epoxy mica-iron barrier paint (40μm), and a polyurethane topcoat (30μm) providing superior resistance to UV-induced chalking and salt aerosol degradation.
To reduce HVAC energy consumption in Seychelles' high temperatures, the wall panels are constructed using 75mm or 100mm high-density Polyurethane (PU) sandwich panels (40kg/m³ core density). This configuration yields a low heat transmission coefficient (U-value) of approximately 0.24 W/m²·K. The panels are fitted with male-female interlocking joints integrated with waterproof rubber gaskets, preventing moisture ingress and mold growth during the monsoon season.
The roof structure is designed with a perimeter gutter system directing rainwater to integrated downspouts within the corner columns. This prevents run-off ponding on wall joints. Furthermore, structural finite element analysis (FEA) ensures our detachable container units withstand wind speeds up to 150 km/h, securing safety during cyclonic activity in the region.
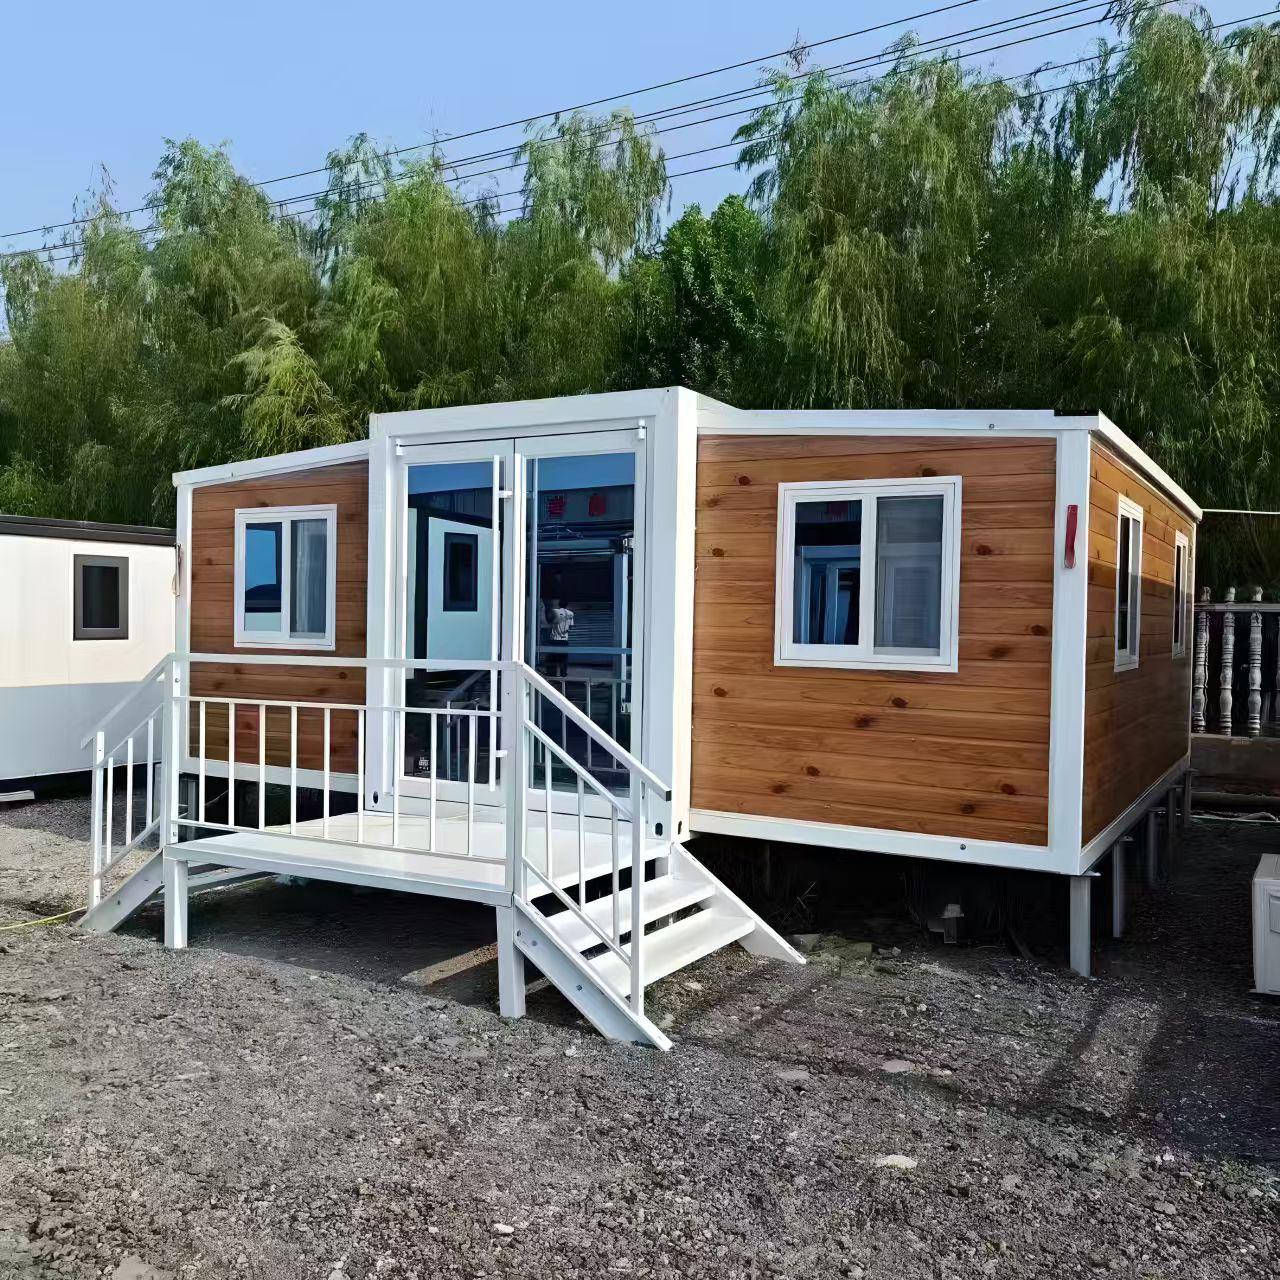
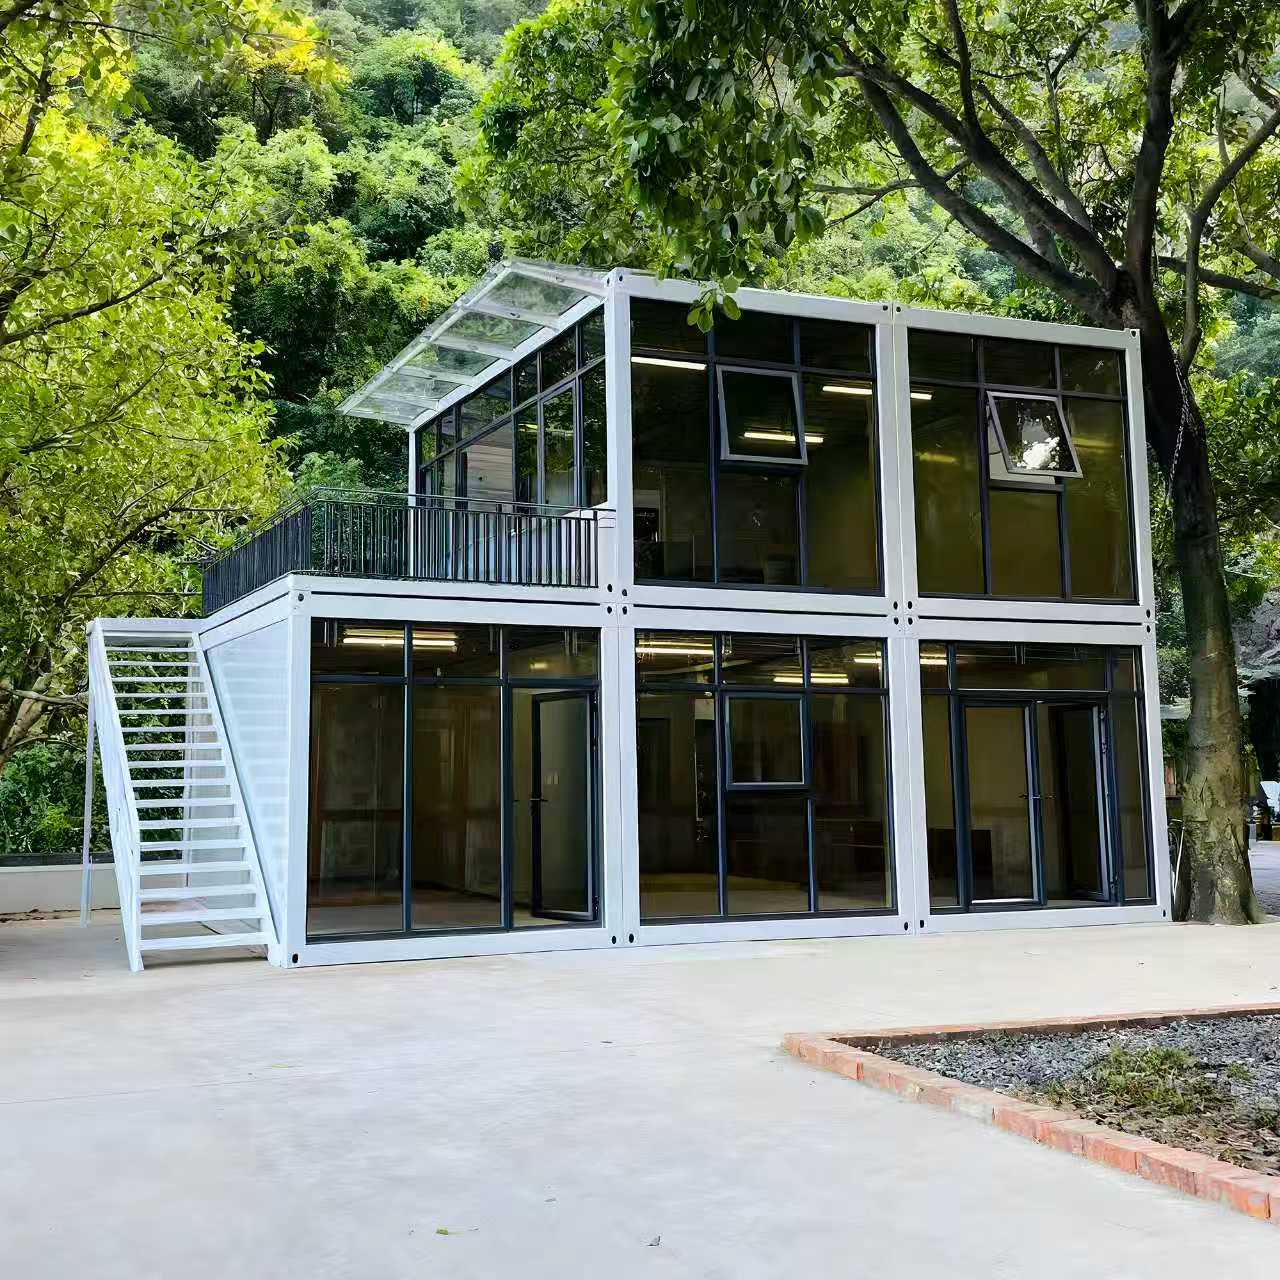
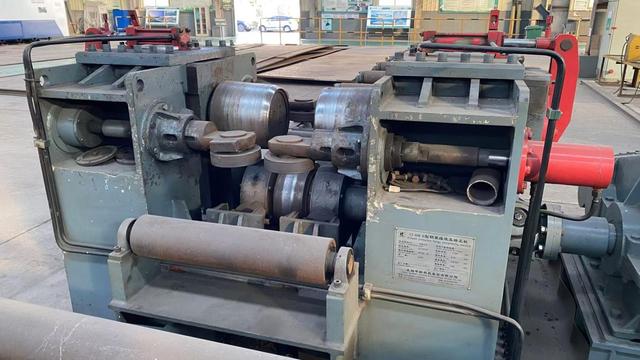
Explore our highly standardized detachable models engineered for rapid setup and global delivery.
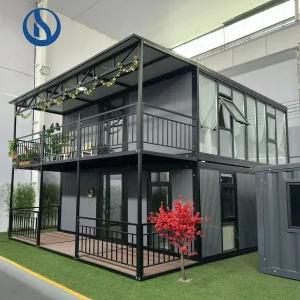
Space-efficient two-level design ideal for boutique eco-camping sites looking to maximize panoramic ocean views.
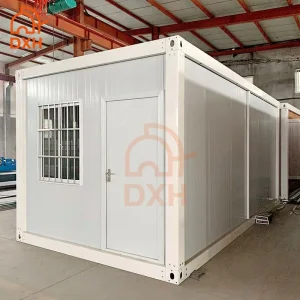
Scalable infrastructure modules designed to serve as offices, temporary retail shops, and dormitory systems.
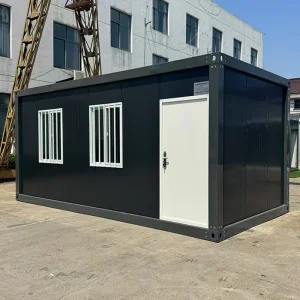
Turnkey single-room workspaces integrated with internal cable channels and sound dampening insulation panels.
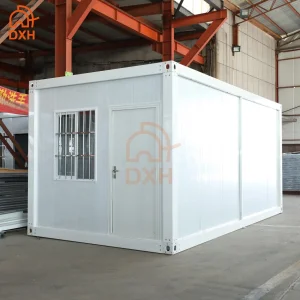
Stackable housing units designed for construction teams, public agency offices, or temporary classrooms.
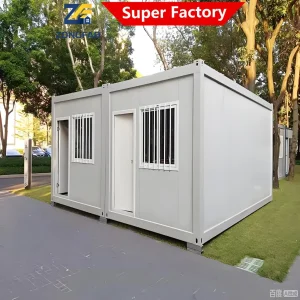
Easily movable prefabricated tiny structures designed for rapid assembly across diverse wild terrains.
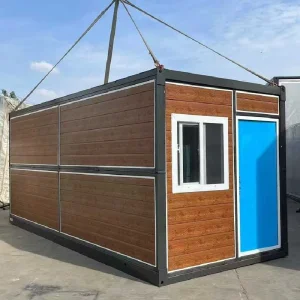
Fast-deploying disaster recovery or expansion units configured to be operational within 10 minutes of arrival.
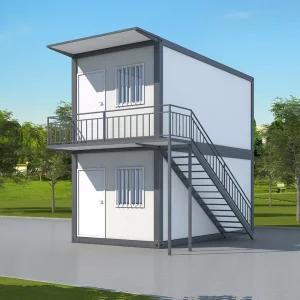
Engineered for extreme durability, with superior acoustics, vibration dampening floor, and fire-resistant lining.
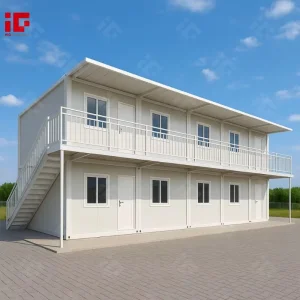
Flexible modular setup with high thermal envelope values, configured for beach hotels and remote island resorts.
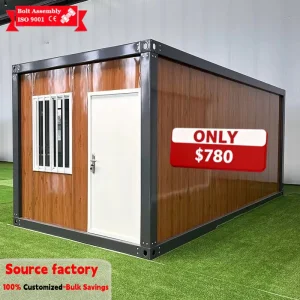
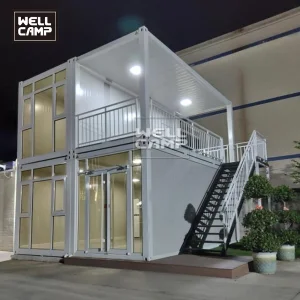
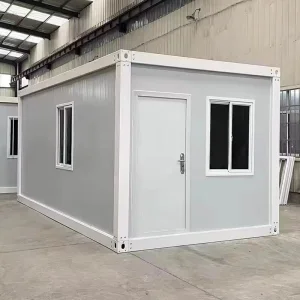
The global construction industry is rapidly transitioning from traditional, labor-intensive builds to high-precision, off-site industrialized manufacturing. Key developments include structural design standardization and optimization of sea shipping logistics. Our detachable container homes are designed with space-efficiency in mind: 4 collapsed flat-pack units are bundled together to achieve the exact standard shipping footprint of a single ISO 20FT shipping container, reducing trans-oceanic freight costs by up to 75%.
Additionally, material science advancements continue to improve the thermal envelope performance of detachable buildings. With modern coatings and composite materials, container houses are no longer limited to basic, utilitarian designs. Today, luxury finishes, timber-composite exterior panels, large-format glass facade systems, and smart mechanical integrations allow these structures to serve as high-end resort villas, luxury eco-cabins, and executive offices.
Foshan JNM HomeTech Co., Ltd. is a leading modular container house manufacturer based in Foshan, China. We specialize in the design, production, and global supply of advanced prefabricated building solutions. By combining state-of-the-art production technology with a deep understanding of local environmental constraints, we support developers in Takamaka, Seychelles, in creating resilient, low-carbon footprints.
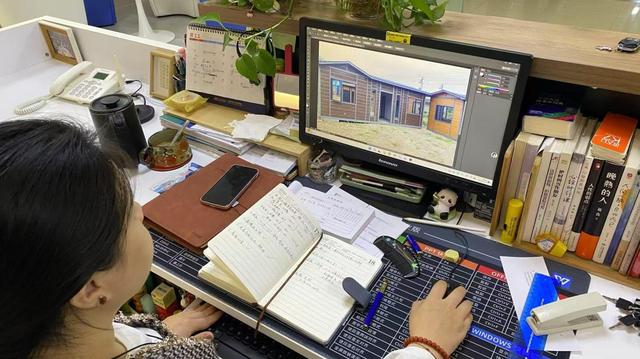
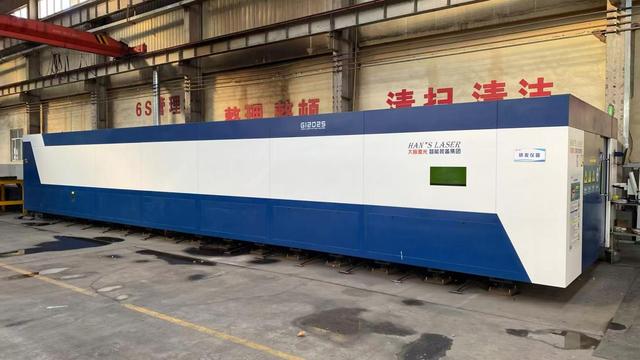
Our manufacturing capabilities cover a comprehensive product line including expandable container houses, foldable cabins, and standard flat-pack modular solutions. Supported by advanced CNC fabrication centers and an experienced engineering team, we ensure structural precision down to the millimeter. This precision is critical for fast on-site installation, reducing labor costs and minimizing construction time.
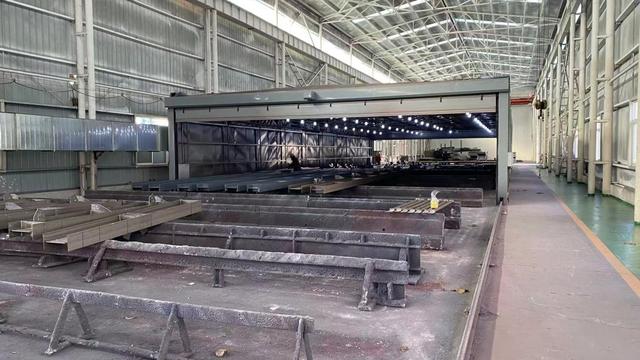
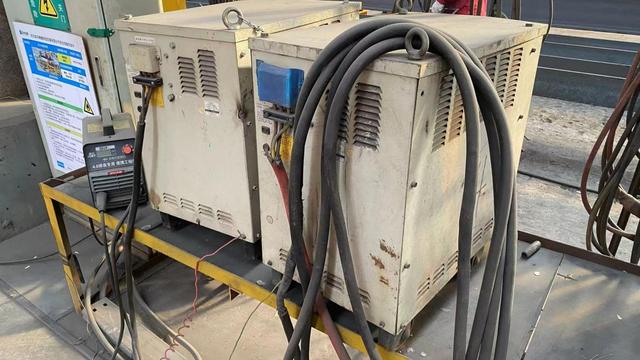
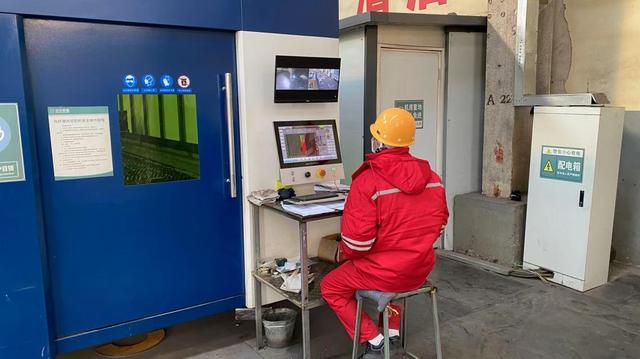
Our facility operates under strict ISO 9001 and ISO 14001 quality management guidelines. Each structural batch undergoes ultrasonic weld checks, paint thickness verification, and heavy load pressure tests before export.
"Supporting eco-friendly growth across the Indian Ocean through smart, high-durability prefabricated building design."
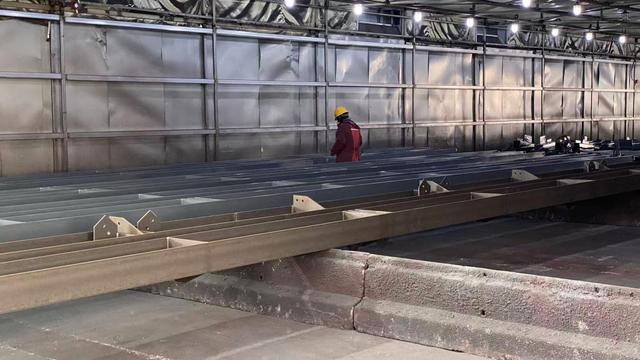
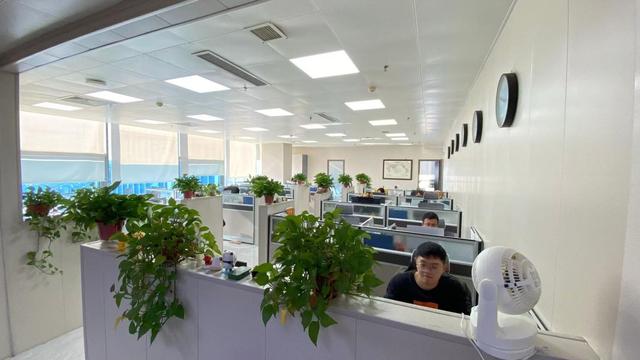
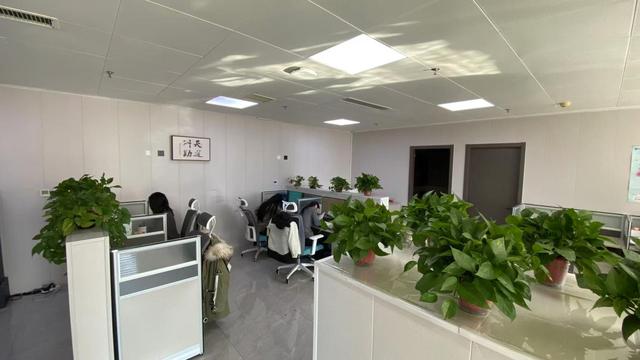
A transparent overview of JNM HomeTech's fabrication standards, coating chambers, and container loading processes.
Expert insights on importing, installing, and maintaining detachable modular structures in coastal regions.
Partner with Foshan JNM HomeTech for high-quality, durable, and weather-resistant modular construction solutions. Get in touch with our engineering team for detailed design calculations, local compliance documents, and bulk pricing.
Send Inquiry Now JNM HomeTech