China Top Urban Container Development Factory & Exporters

Pioneering High-Performance Modular Structural Architecture, Anti-Seismic Prefabricated Engineering, and Eco-Efficient Commercial Space Solutions Globally.

Advanced Modular Infrastructure Solutions — Phase I

Engineered for rapid deployment, structural durability, and extreme climatic adaptability. Explore our flagship range of prefabricated structural systems.
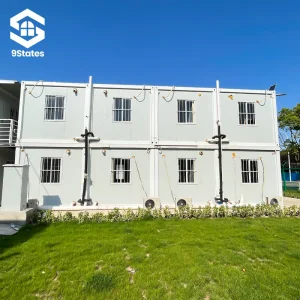
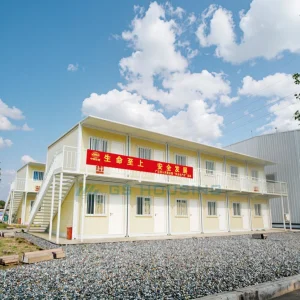
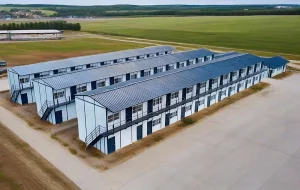
Worker Prefab House Container Dormitory

Worker Prefab House Low Cost Fast Install Anti Seismic Modular Prefabricated Container Dormitory Tiny House for Island Communities/Desert Camps/Project Housing

View Technical Specifications
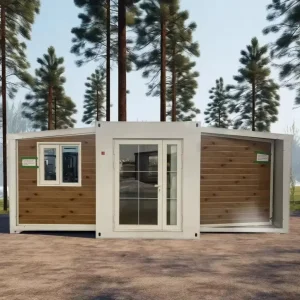
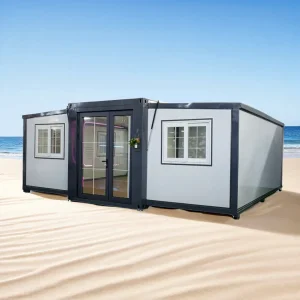
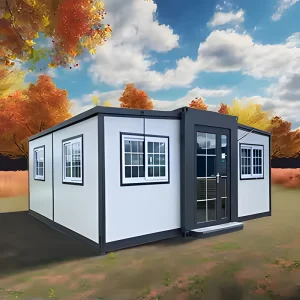
Vessel House Expandable Container Home

Vessel House Certified 3-Room Expandable Container Home - Modular Prefab Emergency Shelter System

View Technical Specifications
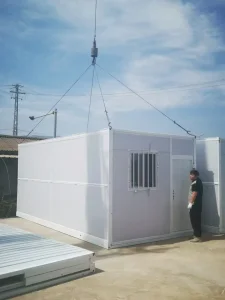
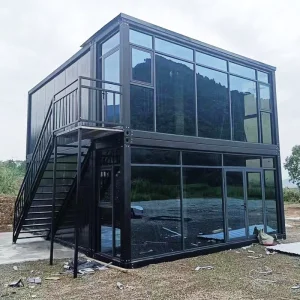
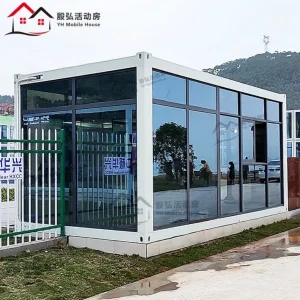
Customized Flat Pack Container House

Customized 2 Stories Flat Pack Container House with Bedroom Bathroom Prefabricated House Mining Camp Dormitory Worker Container House

View Technical Specifications
Solar Energy Off Grid Living Container

Container House, Modular Small House, Low-Cost Collective Dormitory, Independent Bathroom, with Solar Energy and Underfloor Heating, off Grid Living

View Technical Specifications
Modular School Classroom Container

Tiny Portable Building Modular Movable Housing Building for School Classroom Lab

View Technical Specifications
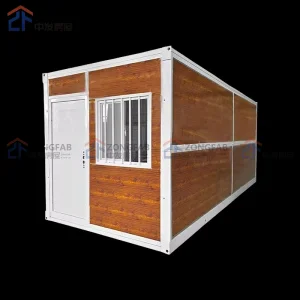
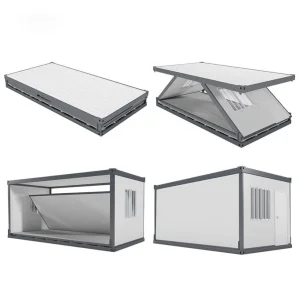
Prefab Folding Container House

Factory Price Detachable Prefab Folding Container House with Fast Assembly for Office

View Technical Specifications
Movable Luxury Prefab House

Wholesale Custom Movable Container House Luxury Homes Prefabricated Insulated Prefab Flat House Cold Climate

View Technical Specifications
Modular Luxury Shipping Container House

Prefabricated Tiny Fold Steel Structure Movable Modular Luxury Living Expandable Shipping Office Container House

View Technical Specifications

Foshan JNM HomeTech Co., Ltd.

Foshan JNM HomeTech Co., Ltd. is an industry-leading modular container house manufacturer based in Foshan, China, specializing in the design, engineering, and global supply of cutting-edge prefabricated building systems.

With a focus on architectural efficiency, long-term structural durability, and high living standards, our product portfolio spans expandable container systems, flat pack modules, and high-strength folding units. By combining state-of-the-art structural steel fabrication and high-density thermal insulation, JNM HomeTech delivers rapid-installation building components optimized for transport efficiency.
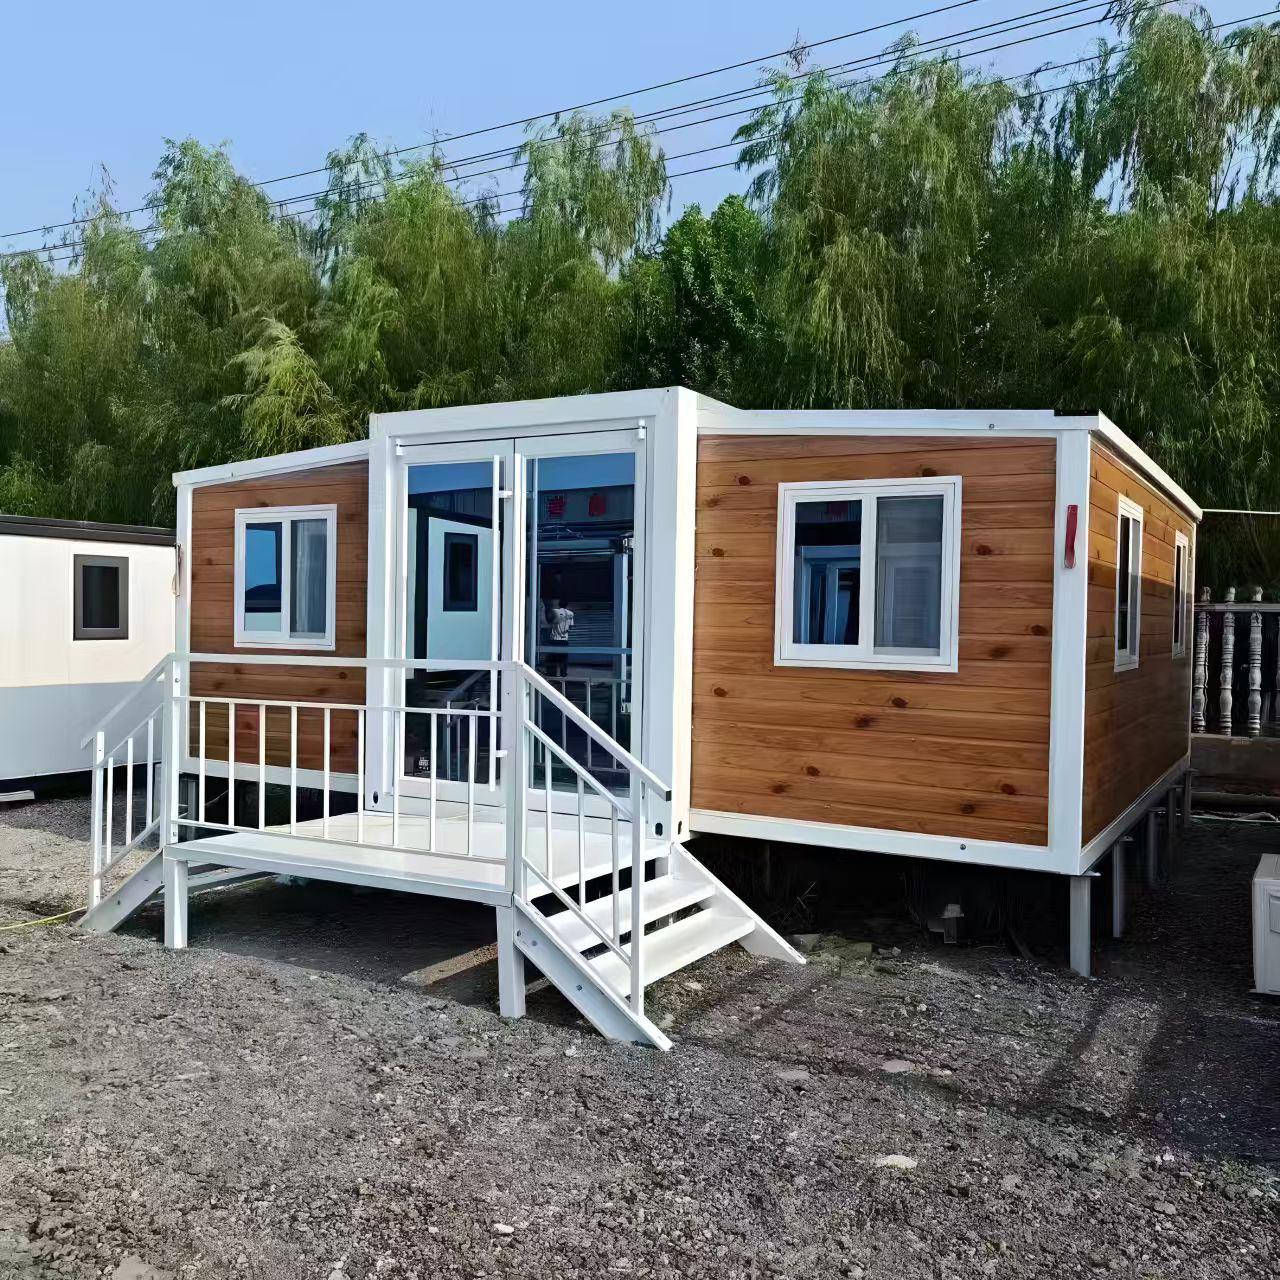
"We integrate advanced manufacturing technology with rigorous structural calculations, enabling robust, eco-conscious spatial solutions across Europe, Southeast Asia, and the Middle East."
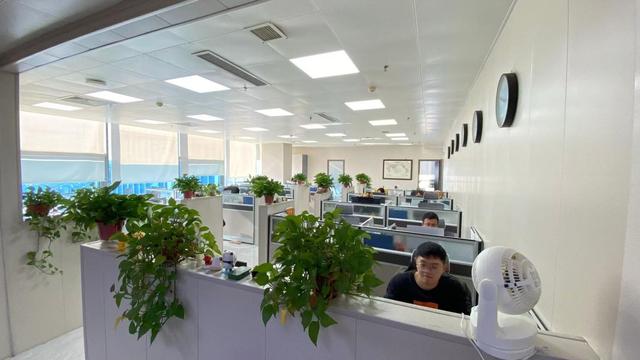
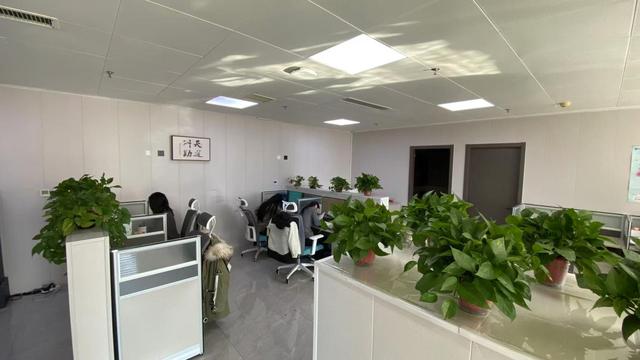
Foshan JNM HomeTech Factory Infrastructure
50+
Exporting Countries
8.0+
Seismic Resistance Rating
150K
Sqm Annual Production
20+
Years Engineering Expertise

Global Business & Industrial Landscape of Urban Container Development

Urbanization, real estate cost inflation, and the imperative for rapid-response architecture have propelled the global prefabricated modular building market into a new epoch.

Geopolitical Density & Real Estate Pressure

Densely populated global urban environments are facing severe residential and commercial land limitations. Structural modular container units allow developers to optimize vertical spacing and minimize traditional construction timelines by up to 70%, transforming real estate development return-on-investment (ROI) cycles.

Economic Shifts and Cost Optimization

Traditional wet construction carries substantial risks regarding labor deficits and raw material volatility. Modular systems engineered in industrial environments like Foshan leverage supply-chain integrations, lowering baseline construction costs and offering predictable, flat-rate component pricing to international buyers.

Disaster Relief and Humanitarian Adaptation

With an increase in climate-induced emergencies, governments and NGOs rely heavily on standardized, certified modular shelter systems. The fast deployment capability of multi-room expandable homes provides structural security, dynamic sanitation, and instant electricity grid compatibility in crisis zones.
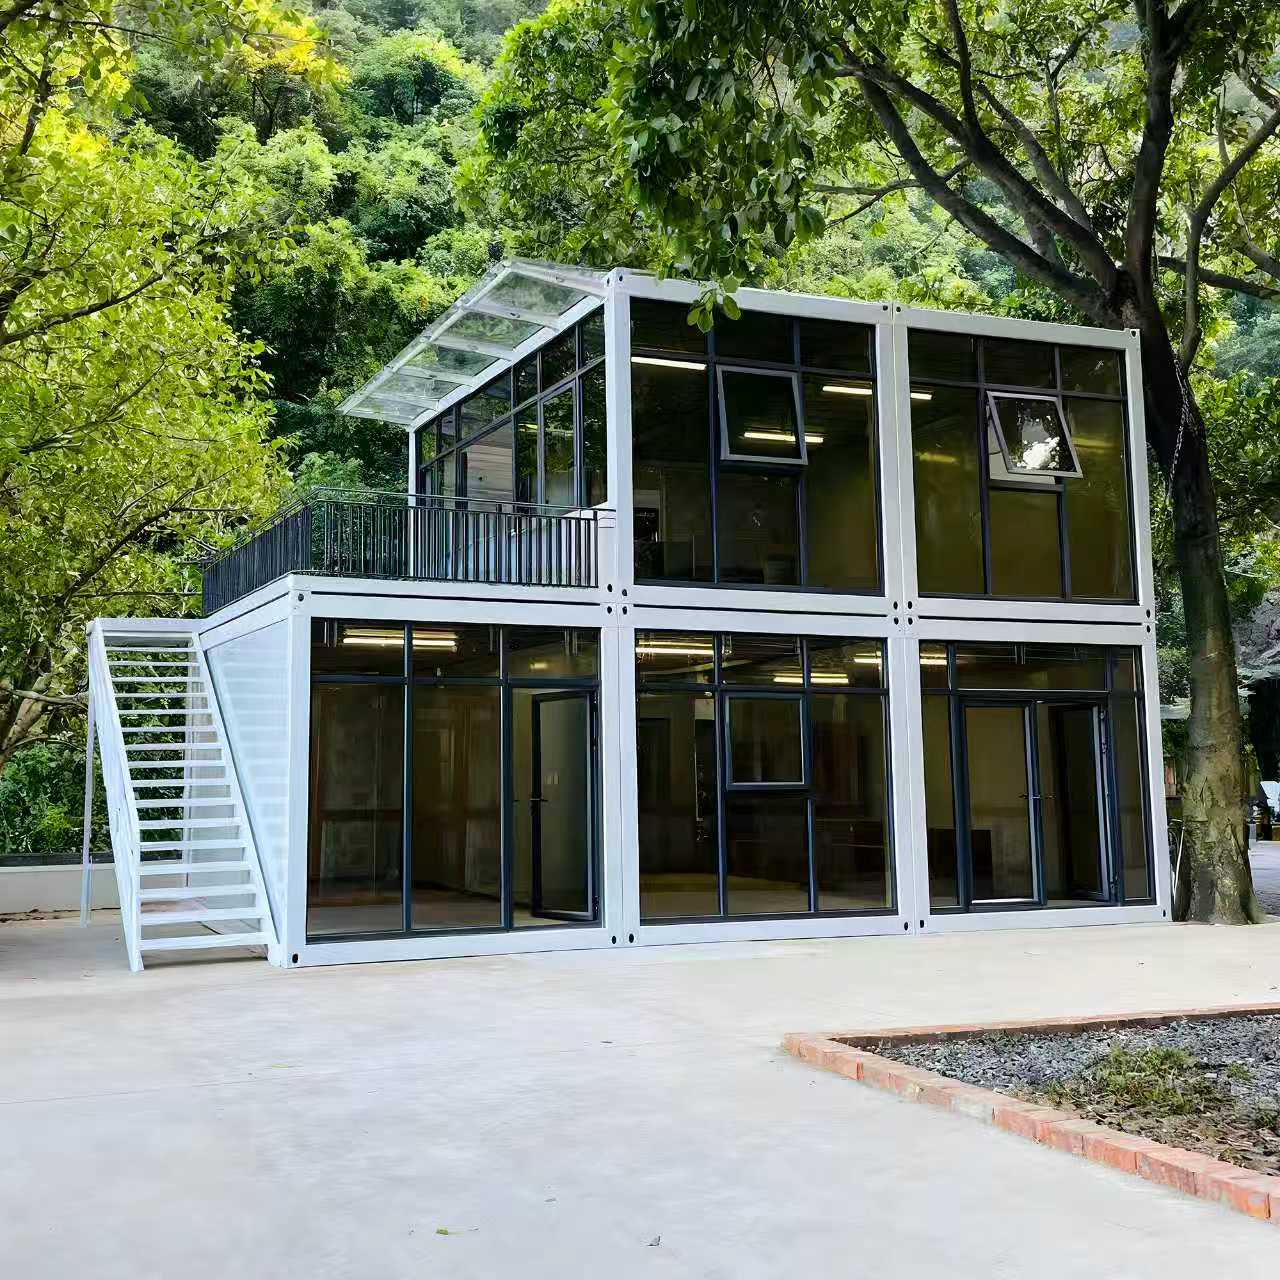
Advanced Engineering and Structural Design

Material Science & Structural Engineering Pathways

How Foshan JNM HomeTech defines structural integrity, thermal efficiency, and environmental resilience.

At the core of the JNM HomeTech system lies a galvanized cold-formed steel chassis designed to resist seismic activity up to Magnitude 8.0 and withstand sustained wind velocities exceeding 120 km/h. Our walls are comprised of high-density Polyurethane (PU) or Rockwool sandwich panels, achieving exceptional thermal resistance R-values suitable for extreme desert heat and severe sub-zero cold climates alike.

Each structure undergoes professional anti-corrosion treatment, incorporating hot-dip galvanization and high-grade marine automotive topcoats to prevent salt-spray decay in maritime and island environments.

Targeted Localized Applications and Industrial Scenarios

Standardization meets deep customization. We adapt modular units to suit unique environmental and regulatory frameworks across key global markets.

Mining and Resource Extraction Camps

Deployed in remote Australian and South American regions, our heavy-duty flat pack worker dormitories function as self-contained micro-communities. These structures integrate underfloor heating systems, independent ensuite bathrooms, and modular layouts for thousands of onsite staff, complying with strict regional occupational health and safety standards.

Island and Coastal Communities

With high humidity and salt concentrations, traditional wood or standard steel builds degrade quickly. JNM HomeTech’s advanced anti-seismic modular units are coated with anti-corrosive layers and utilize structural steel framing designed to handle high moisture levels and structural displacement caused by coastal seismic events.

High-Altitude and Off-Grid Modular Homes

Our off-grid luxury residential layouts integrate PV solar cells directly onto specialized structural roof-deck mounts. Paired with high-capacity lithium storage banks, rainwater filtration, and thermal-break insulation, these modular complexes offer modern living comfort in locations disconnected from municipal utility networks.

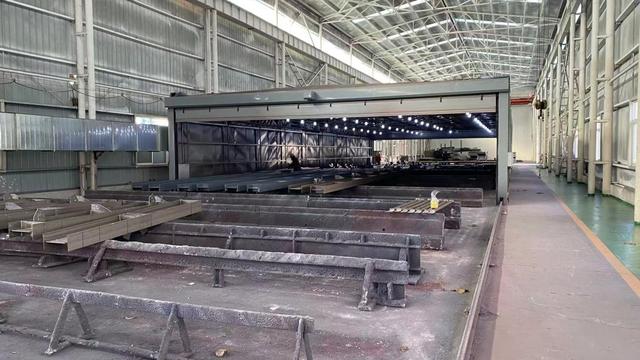
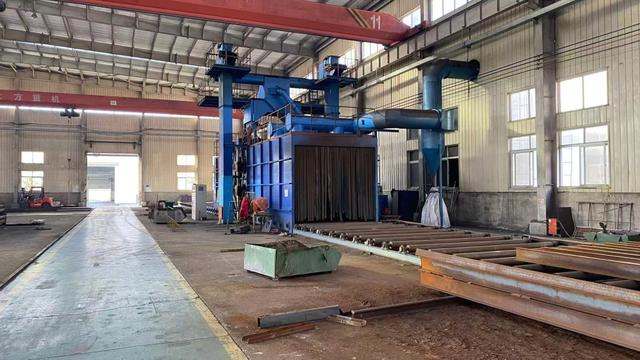
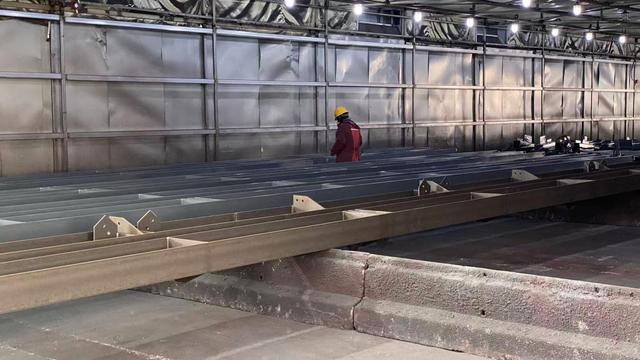
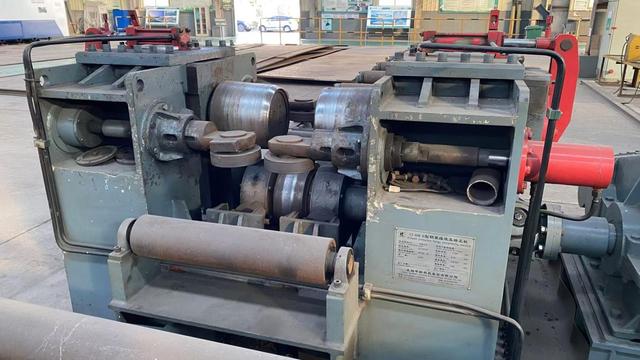
Industrial Manufacturing & Fabrication Excellence

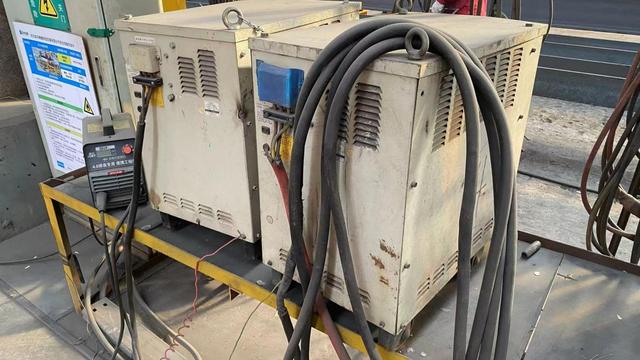
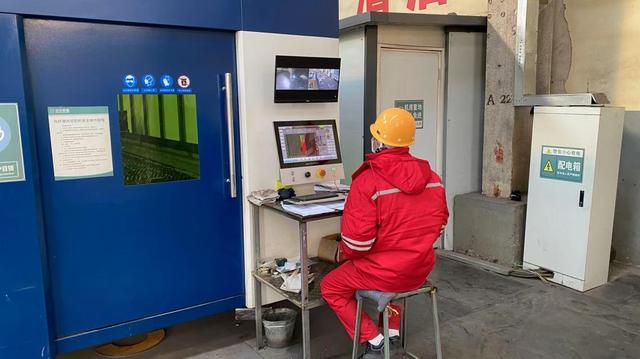
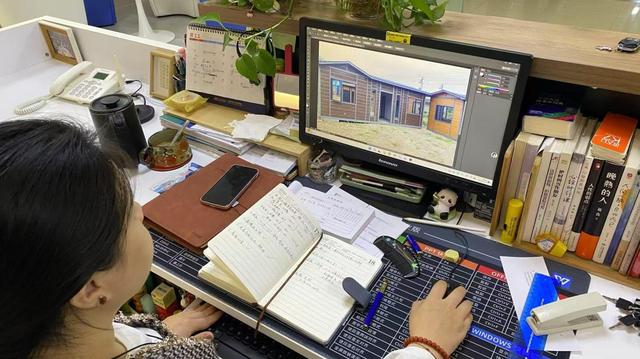
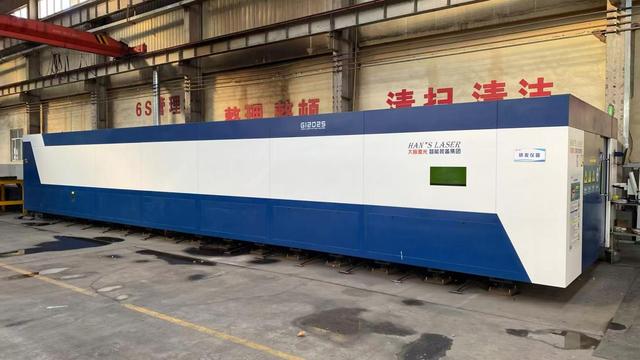
An inside look at the quality assurance, precision engineering, and global logistics systems at Foshan JNM HomeTech Co., Ltd.
Technical Roadmap & Future Outlook: 2025 and Beyond

How JNM HomeTech is driving the next generation of modular steel buildings and circular economy construction.

1. Smart Grid & Solar Micro-generation Integration

By shifting modular roofing systems from passive weather shields to active energy generators, JNM is integrating building-integrated photovoltaics (BIPV). This allows modular homes, remote clinics, and temporary workspaces to generate power locally, lowering operation costs and dependency on grid infrastructure.

2. Net-Zero Carbon Prefabrication Methods

Our upcoming production cycles focus on reducing embedded carbon. By sourcing steel processed via electric arc furnaces (EAF) and utilizing zero-VOC coatings and bio-based insulation panels, our systems align with international environmental and social governance (ESG) frameworks.

3. High-Stack Structural Engineering

We are advancing our modular connector assemblies, enabling developers to stack units up to 6 stories high without requiring heavy external structural steel frames. This significantly reduces onsite foundation prep and mechanical hoisting costs.

Technical FAQ & Procurement Guide

Key information for architectural specifiers, government procurement leads, and international logistics operations.

How do modular flat pack containers perform in high-wind and seismic zones?
Our container structures are engineered with structural steel frames and rigid structural columns. Each unit is rated to survive wind velocities up to 120-150 km/h (equivalent to a Category 1-2 hurricane) and seismic events up to Magnitude 8.0 when anchored correctly to a concrete slab or engineered foundation.
What materials are used for thermal insulation and climate adaptation?
We utilize high-density polyurethane (PU), EPS, or rockwool sandwich panels. Wall thickness options range from 50mm to 150mm. Combined with double-glazed low-emissivity windows, this ensures effective thermal performance in desert heat, arctic cold, and tropical humidity.
What is the expected lifespan of a JNM HomeTech modular container building?
Under normal operating conditions and with standard maintenance, our structural steel frames have a design lifespan of 20 to 25 years. The hot-dip galvanized coating prevents corrosion, extending the container's structural utility life.
Can these container homes be customized to meet local municipal building codes?
Yes. We work closely with municipal engineering blueprints to adapt layouts, structural calculations, wiring configurations, and plumbing layouts to meet European, North American, Oceanian, and Southeast Asian regulatory requirements.
How does shipping work, and how many units fit into a standard container?
For our flat pack systems, 4 packed units bundle together to match the exact dimensions of a standard 20ft shipping container, resulting in shipping cost savings of up to 75%. For expandable systems, units are shipped individually in high-cube formats.
Is it possible to integrate solar energy and underfloor heating?
Absolutely. Our off-grid modules can be configured with pre-wired roof-mounted PV solar systems, central battery units, and water-based or electrical underfloor heating loops during factory fabrication.

Advanced Modular Infrastructure Solutions — Phase II

Specialized structural models for multi-story, commercial, residential, and institutional applications.
Customizable Steel Housing Solutions

Customizable Steel Housing Solutions with Kitchen and Bathroom Options

View Technical Specifications
Cgch Tiny House Customizable Solutions

Cgch Tiny House - Customizable Solutions Made in China

View Technical Specifications
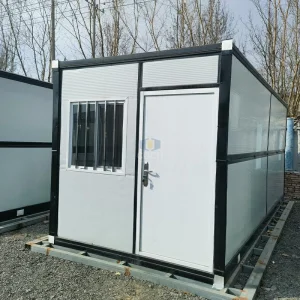
Versatile Folding Prefabricated Container

Versatile Folding Prefabricated Container Portable Prefab Folding House Smart Home for Temporary Office Solutions

View Technical Specifications
Modern Prefab Townhouse Villa

Modern Prefab Townhouse Villa Prefabricated House Hotel Modular High Rise Multi Storey Steel Structure Apartments

View Technical Specifications
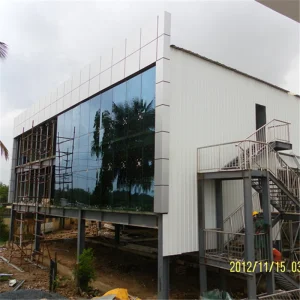
Philippines Steel Structure Office Building

Philippines Multi Story Steel Structure Office Building Prefabricated Steel Structure Workshop Warehouse Building Sample Customization

View Technical Specifications
Portable Container House Office

New Design Flat Pack Activity Homes Portable Container House for Office

View Technical Specifications
Modular Container Living Unit

Rapid Setup Modular Container Living Unit for Temporary Offices

View Technical Specifications
Portable Expandable Living Unit

Portable Expandable Living Unit with Integrated Kitchen and Bath

View Technical Specifications