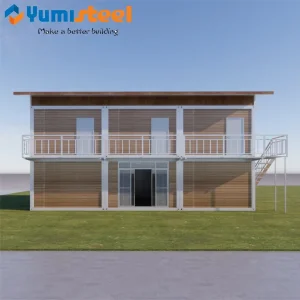
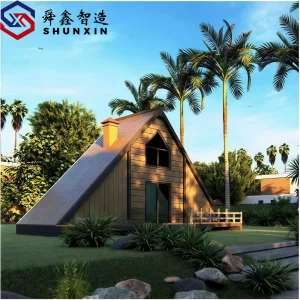
Next-Gen Prefabricated Engineering

Top China Mobile Living Spaces Manufacturers & Suppliers

Engineering resilient, energy-efficient, and fast-deployable modular architectural ecosystems for global industrial, commercial, and residential applications.

Premium Architectural Modular Catalog — Featured Deployments

Discover our range of highly modular, extendable, and custom-configured prefabricated spaces designed for optimal logistics and extreme spatial efficiency.
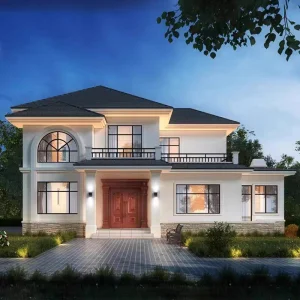
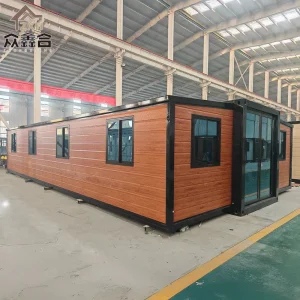
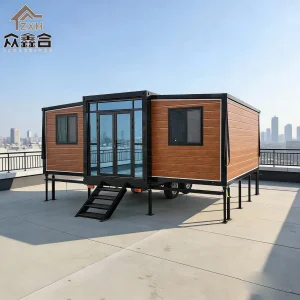
China Factory Luxury Villa Prefabricated Modular Modern Extendable Container House

China Factory Luxury Villa Prefabricated Modular Modern Extendable Container House Tiny Villa for Light Steel Prefab Villa

View Specifications
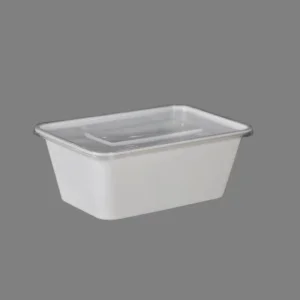
Disposable Lunch Boxes Fast Food Containers

500/650/750ml Disposable Lunch Boxes/Rectangular Fast Food Containers

View Specifications
China Foldable Expandable Container House

China Factory-Supplied Foldable Double-Wing Expandable 20/40FT Office and Residential Container House

View Specifications
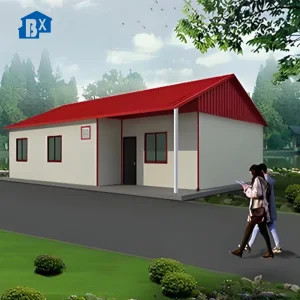
Earthquake Resistant Prefabricated Emergency Shelter

Earthquake Resistant Prefabricated Modular Emergency Shelter Lightweight Capsule Quick Deployment House Container House

View Specifications
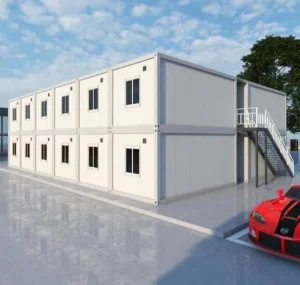
Multi Storey Container Dormitory Prefab House

Multi Storey Easy Install Container Workers Dormitory Wholesale Cheap Prefab Container House

View Specifications
Customized Modular Coffee Shop Shipping Container

Customized Container Shop Prefabricated Modular Coffee Shop Portable Shipping Container Bar Pop up Retail Store

View Specifications
Innovative Modular Housing Solutions

Innovative Modular Housing Solutions with 20 Years Expertise

View Specifications
Mobile Prefab Capsule House

Container Mobile Modern Prefab Capsule House Portable Office Tiny Modular Prefabricated House

View Specifications

Establishing Authoritative Standards in Modular Living Spaces

Foshan JNM HomeTech Co., Ltd. is a professional modular container house manufacturer based in Foshan, China, specializing in the design, production, and global supply of innovative prefabricated building solutions. With a strong focus on efficiency, durability, and modern living standards, the company offers a comprehensive range of products including expandable container houses, foldable container homes, and flat pack modular buildings.

The paradigm of architectural construction is shifting rapidly toward precision manufacturing. Mobile living spaces and modular structures represent the convergence of structural engineering, metallurgical optimization, and advanced insulation technologies. As a leading manufacturer, JNM HomeTech addresses the complexity of modern logistics, rapid site assembly, and structural resilience under varied climatic profiles.

Backed by advanced manufacturing facilities and an experienced engineering team, JNM HomeTech integrates smart structural design with high-quality materials to ensure fast installation, cost-effective transportation, and long service life. Its modular housing systems are widely used for residential living, construction site accommodation, emergency housing, mobile offices, and commercial spaces.
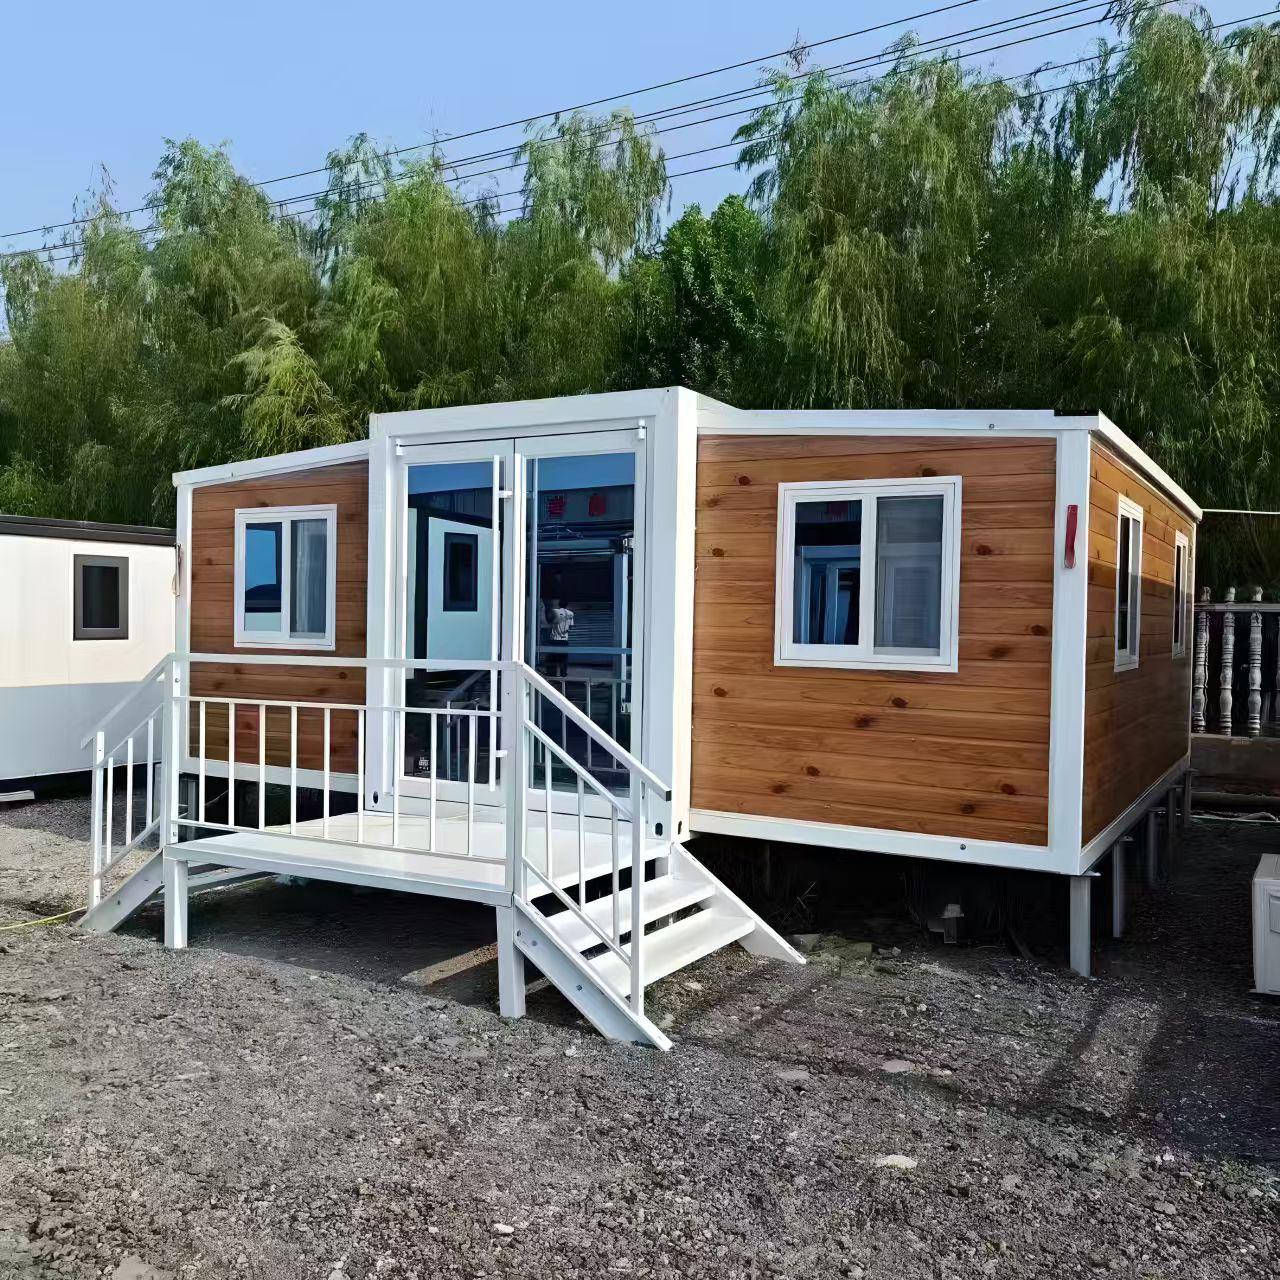
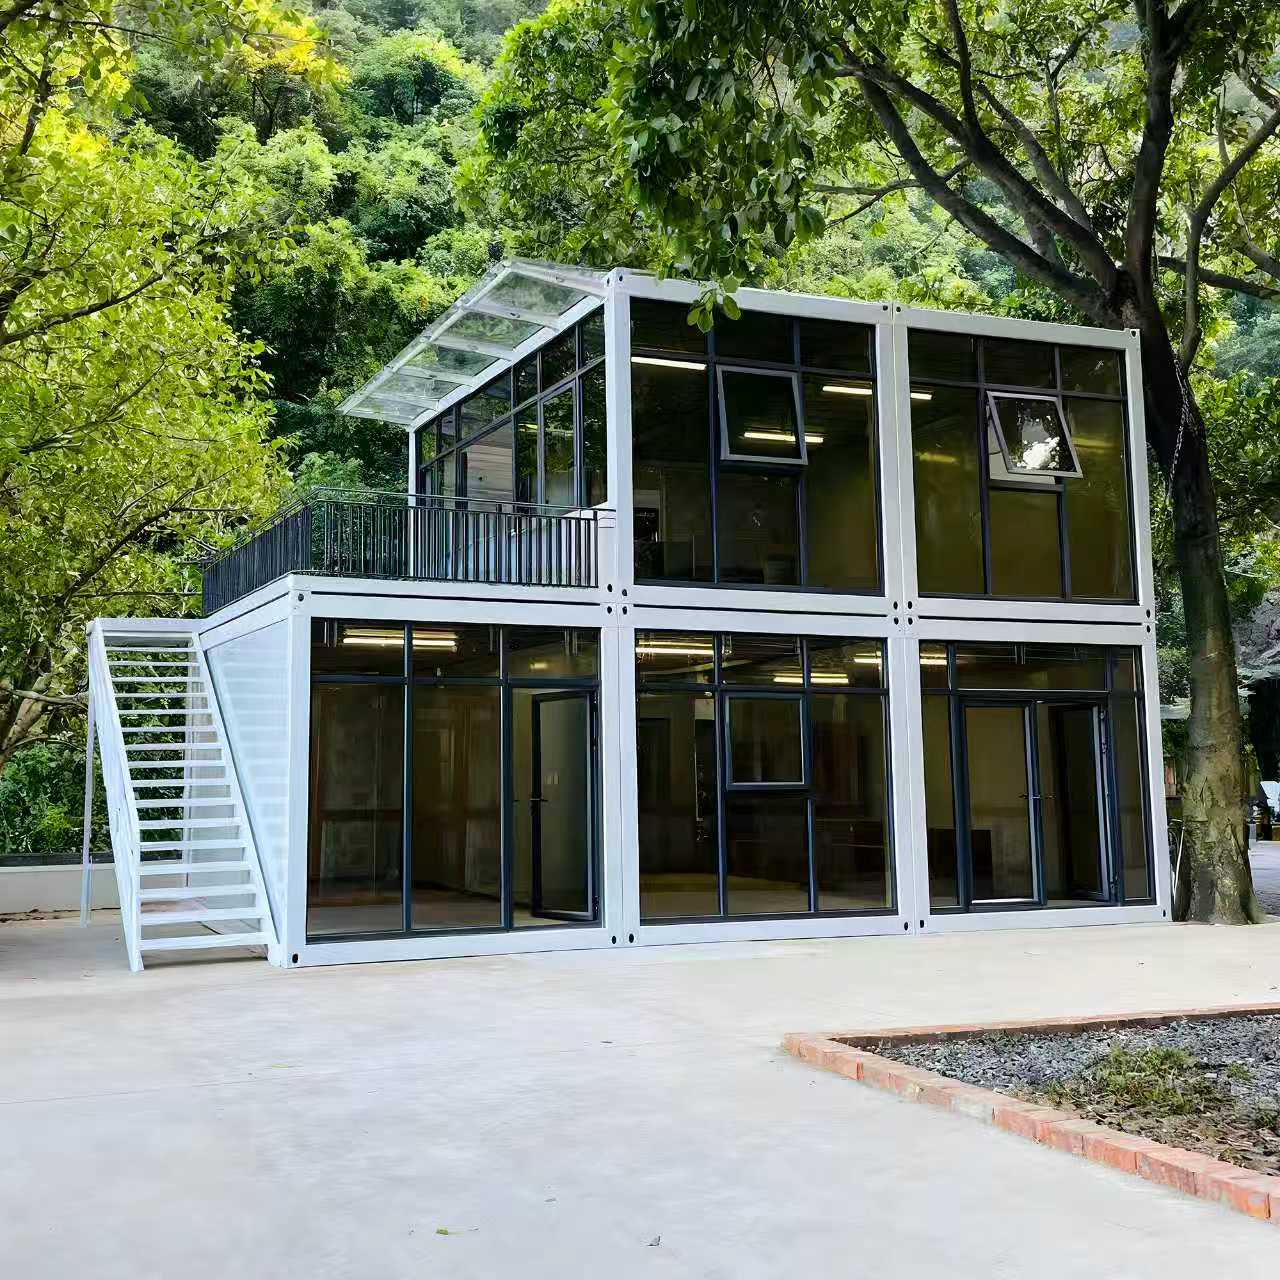
Foshan JNM HomeTech Modular Construction Design Engineering
20+
Years Industry Expertise
50+
Exporting Countries
100%
ISO 9001 Structural Compliance
10min
Average Foldable Setup Time
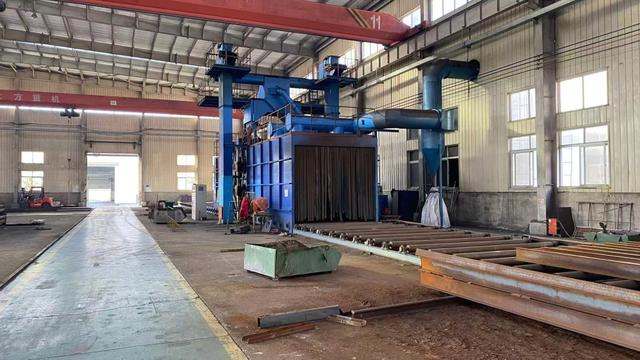
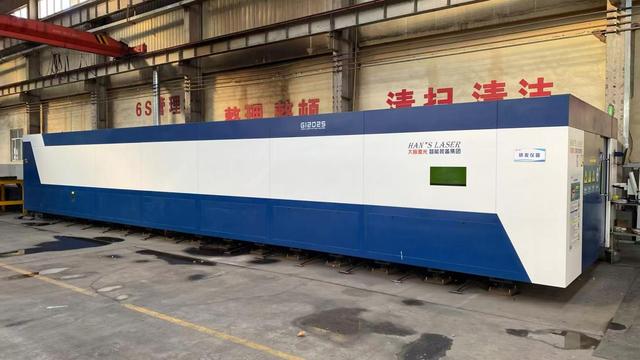
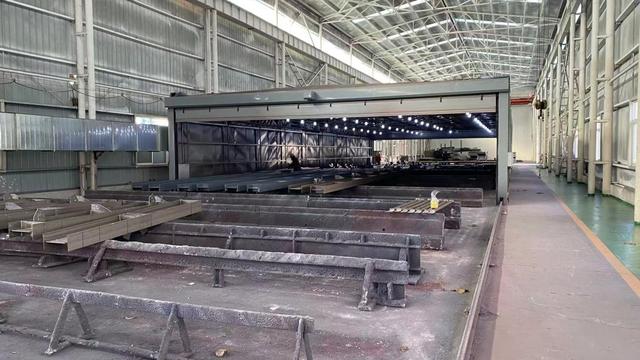
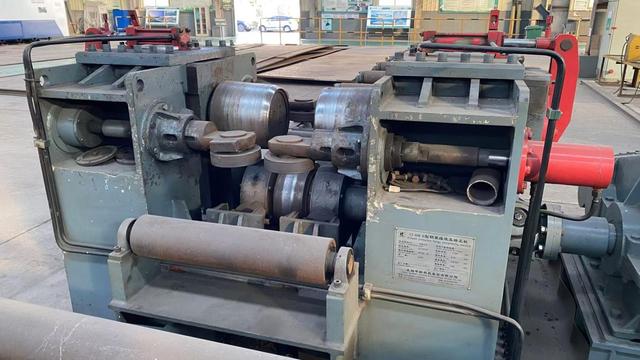
Factory Floor Heavy-duty Structural Steel Welding

China Factory 4.0: Supply Chain Resilience & Structural Superiority

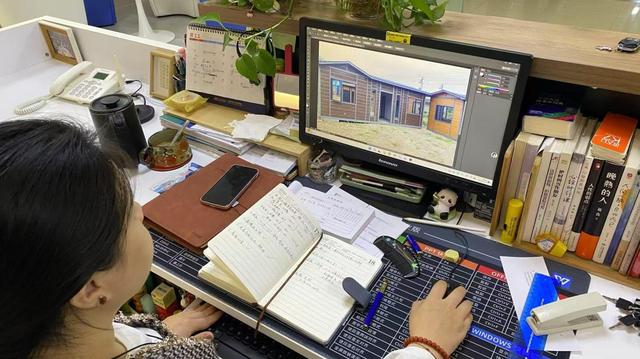
Foshan's industrial cluster represents the epicenter of global lightweight steel construction and modular manufacturing. By leveraging local raw material accessibility, automated structural design pipelines, and specialized metallurgical treatments, JNM HomeTech delivers an unmatched price-to-performance ratio.

Structural Hot-Dip Galvanization: Our structural steel frames are coated with high-density zinc coatings (≥ 275g/m²) to protect against aggressive coastal salinity and persistent structural oxidation.
Automated Tolerances: Using CNC cutting machines and automated robotic welding arms, structural components maintain clearances of under ±1mm, preventing assembly friction on-site.
Integrated Sandwich Panel Assembly: High-density Polyurethane (PU), Rockwool, and EPS core materials provide superior R-values, sound attenuation, and strict compliance with European Class A flame-retardant standards.

Technology Roadmap: The Future of Mobile Architectural Systems

As the international modular architecture industry moves toward carbon-neutral goals, JNM HomeTech is actively deploying technological innovations in thermal management, smart system integration, and renewable energy adaptation.

Phase-Change Insulation Materials

Deployment of advanced PCM-lined wall profiles that store solar thermal energy during peak sun hours and slowly release it during low temperatures, stabilizing interior climates and reducing mechanical HVAC loads up to 35%.

IoT-Enabled Autonomous Systems

Pre-engineered smart distribution boxes configured for plug-and-play solar panel arrays, grey-water filtration feedback networks, and digital environmental sensors monitoring humidity and gas-leak levels.

Zero-VOC Circular Design

Shifting production paradigms to prioritize strictly recyclable internal cladding, composite subfloors, and structural alloys that allow full circular end-of-life recycling without generating construction waste.

Macro Industry Solutions: Bridging the Housing Gap

JNM HomeTech is committed to meeting diverse customer needs through flexible customization, covering layout design, insulation solutions, and integrated utility systems. Our structures address multiple global macro-use cases:

Emergency & Humanitarian Deployment

Rapidly deployable, foldable, and stackable modular housing designed to establish temporary hospitals, control centers, and secure sleeping quarters within 24 hours of natural disasters.

B2B Workforce Accommodation

Modular site complexes for remote resource extraction projects, offering extreme dust, wind, and heat mitigation structures equipped with fully integrated communal dining, office, and sanitary amenities.

Ecotourism & High-End Tiny Living

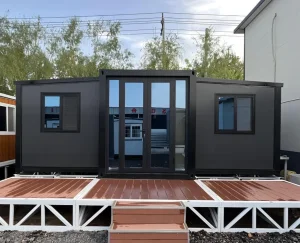
Double-wing expandable villas utilizing light-gauge steel framing, heavy double-paned tempered glazing, and organic natural wood aesthetic options to provide turnkey luxury in environmental preserves.

Global Procurement & Compliance Safeguards

Exporting structural engineering systems requires strict adherence to international building regulations. Over the past decades, JNM HomeTech has engineered compliant designs approved across Europe, Australia, Southeast Asia, and North America.
Wind & Seismic Certification: Engineered to withstand Category 12 Typhoons (up to 120km/h) and Richter Grade 8 seismic disruptions.
Electric & Plumbing Alignment: Prefabricated wiring networks comply strictly with AS/NZS 3000, US NEC, and European CE low-voltage safety directives.
Logistical Optimisation: Designed with structural crane points, forklift guides, and dimensions optimized to fit exactly inside standard 40-foot High Cube (HQ) shipping containers to cut sea freight expenses.
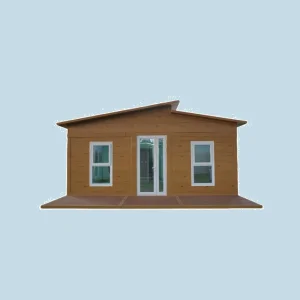
Completed Prefab Double Wing Expandable Container Unit

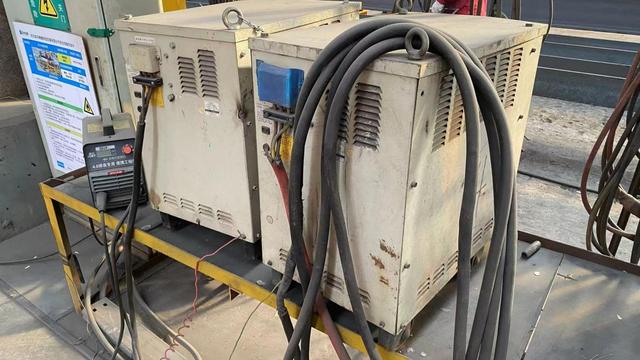
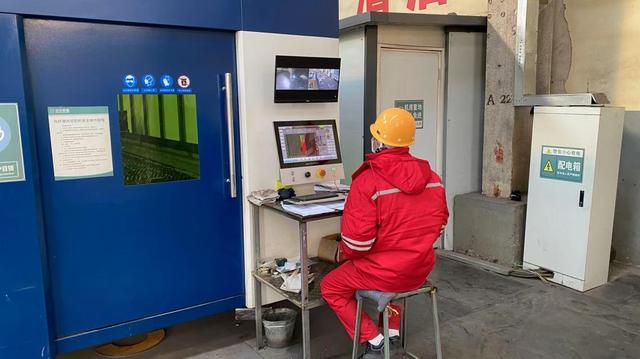
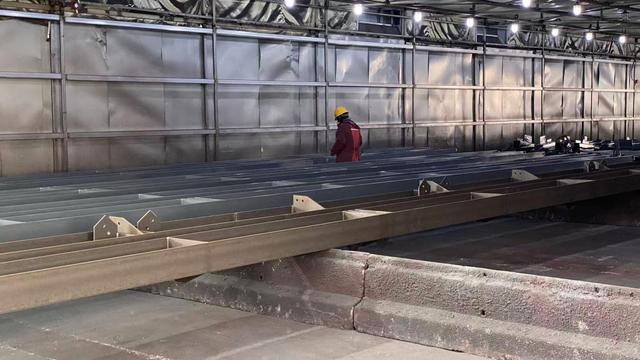
Advanced Manufacturing Facility & Deployment Gallery

A transparent look inside the Foshan factory floor, showcasing the rigorous production, assembly, alignment testing, and final quality control processes for our modular product catalog.
Deep Industry Technical Q&A (FAQ)

Answering structural engineering, trade logistics, and regulatory compliance queries for international project designers and purchasing managers.

What structural grade steel and protection treatments does JNM HomeTech use?
We use Q235 and Q345 industrial-grade carbon structural steel profiles. Standard treatments include a high-thickness hot-dip galvanization coat of ≥ 275g/m² combined with two coats of epoxy-zinc rich primer and a polyurethane finish coat to exceed C3/C4 marine-grade anti-corrosion classifications.
How are expandable and foldable units optimized for transport?
Our expandable and foldable container spaces fold down dynamically for transport. For instance, a standard 20FT Double-Wing Expandable unit compresses down to a depth of only 2.2 meters, allowing up to two complete units to fit inside a single standard 40ft HQ shipping container, significantly lowering ocean freight costs per unit.
Can these modular structures comply with local energy code requirements?
Yes. We accommodate variable sandwich panel insulation options. For colder regions (such as Northern Europe, Canada, and Australia), we utilize 75mm-150mm high-density Polyurethane (PU) or Rockwool paneling which achieves low thermal transmittance values (U-value ≤ 0.24 W/m²K), matching national insulation compliance standards.
What is the lifespan and structural safety profile in high-wind zones?
Under regular maintenance, our structural steel frameworks have an engineered design life of over 20-30 years. Structural wind load analysis qualifies our modules to resist winds up to Beaufort Scale 11-12 (approx. 120km/h), provided proper ground anchors and concrete foundations are deployed.
What custom options are available for internal electrical configurations?
We support customization including distribution board certifications, conduit materials, and connection configurations. We regularly configure plug types, voltages, and wire pathways in full compliance with local laws (such as SAA standards for Australia/NZ, UL/CSA for North America, and CE/VDE guidelines for Europe).
How long does assembly take when modular structures arrive on site?
Foldable structures can be deployed by a 4-person crew in under 10-15 minutes using standard crane equipment. Expandable double-wing villas generally take 2-4 hours to complete final internal alignments, structural anchoring, and weatherproofing seals.
Do we need complex concrete foundations?
Generally, no. A level concrete pad, simple perimeter beam foundations, or concrete block piers beneath key structural stress points are sufficient. This reduces raw materials costs and site remediation efforts compared to conventional masonry builds.
What is the lead time for standard versus customized batch orders?
Standard models maintain a production turnaround of 15-20 days from initial deposit clearance. For customized layouts, custom electrical grids, or high-tier insulation requirements, production times range between 25-35 days, depending on factory scheduling.

Complete Procurement Catalog — Mobile Spaces & Commercial Prefab

Select from our industrial, accommodation, and custom commercial portable architecture portfolio below. Contact our sales office for custom blueprints and detailed volume pricing discounts.
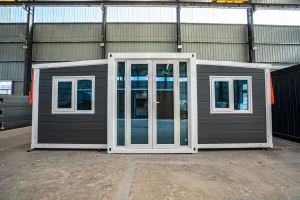
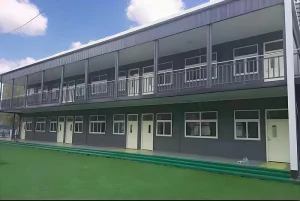
20FT Expandable Prefabricated Container House Double-Wing Modular Unit

20FT Expandable Prefabricated Container House Double-Wing Modular Unit for Camp, Office & Disaster Relief Container Home Prefab House Portable House

View Specifications
Hot Selling Expandable Tiny Modular Quick Assembly Prefab Container Home

Hot Selling Expandable Tiny Modular Quick Assembly Prefab Container Home with Insulated Sandwich Panels

View Specifications
Limited Stock Double Wing Foldable Easy to Assemble Expandable Container House

Limited Stock Double Wing Foldable Easy to Assemble Expandable Container House for Hotels

View Specifications
Prefabricated Apartment Container Apartment Modular Apartment

Prefabricated Apartment/Container Apartment/Modular Apartment/Prefab Apartment

View Specifications
Luxury Modular Light Steel Structure Prefabricated Container Villa

Luxury Modular Light Steel Structure Prefabricated Container Villa Portable Prefab House Steel Frame Tiny House for Living or Office Villa / for Quick Installat

View Specifications
Durable Steel Aluminum Glass Frame Top 10 Luxury Prefab Prefabricated Living Portable Tiny Home

Durable Steel Aluminum Glass Frame Top 10 Luxury Prefab Prefabricated Living Portable Tiny Home Capsule Container Modular House

View Specifications
Recycling Prefab Container House for Commercial Shop

Recycling Prefab Container House for Commercial Shop

View Specifications
China Expandable Mobile Tiny Portable Container Modular Prefabricated Vessel

China Expandable Mobile Tiny Portable Container Modular Prefabricated Vessel Modern Capsule Luxury Prefab House Villa

View Specifications