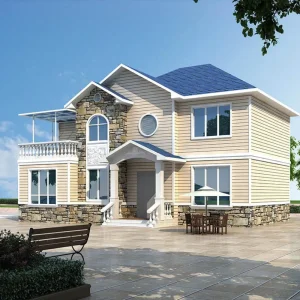
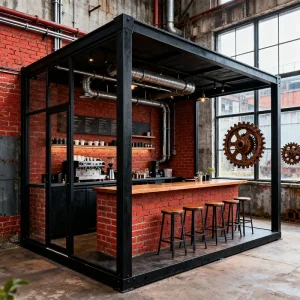
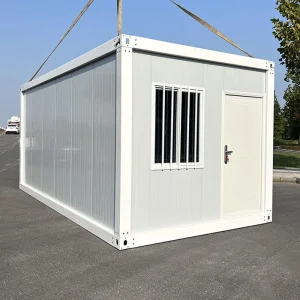
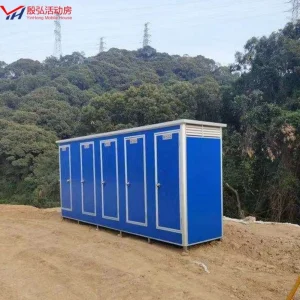
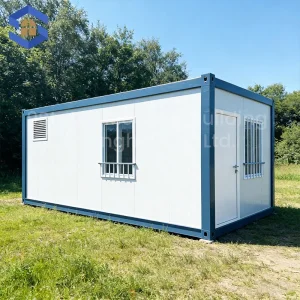
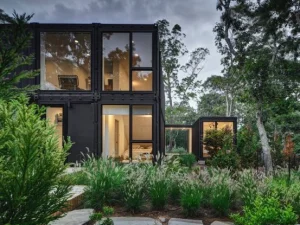
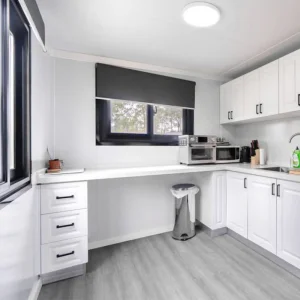
In the era of modern urbanization, structural engineering has shifted dramatically toward modular and prefabricated structures. As developers, contractors, and municipal authorities seek cost-effective, environmentally sustainable, and rapid deployment solutions, China's manufacturing sector has emerged as the global epicenter for prefabricated container living technologies. The alignment of advanced automation with extensive supply chain integration allows Chinese factories to output highly adaptable structures capable of withstanding diverse global environmental and regulatory requirements.
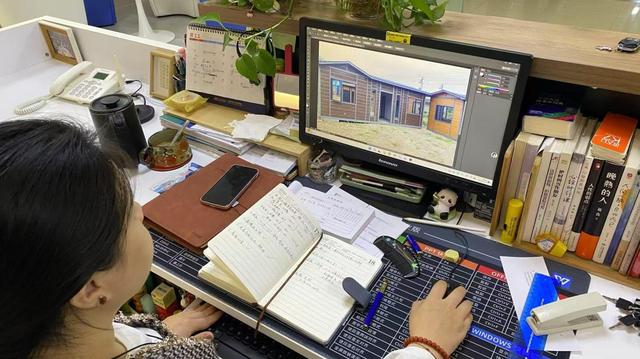
Foshan JNM HomeTech Co., Ltd. is a professional modular container house manufacturer based in Foshan, China, specializing in the design, production, and global supply of innovative prefabricated building solutions. With a strong focus on efficiency, durability, and modern living standards, the company offers a comprehensive range of products including expandable container houses, foldable container homes, and flat pack modular buildings.
Backed by advanced manufacturing facilities and an experienced engineering team, JNM HomeTech integrates smart structural design with high-quality materials to ensure fast installation, cost-effective transportation, and long service life. Its modular housing systems are widely used for residential living, construction site accommodation, emergency housing, mobile offices, and commercial spaces.
The company is committed to meeting diverse customer needs through flexible customization, covering layout design, insulation solutions, and integrated utility systems. With strict quality control processes and compliance with international standards, JNM HomeTech delivers reliable prefab buildings to clients across Europe, Southeast Asia, the Middle East, and beyond. Driven by innovation and sustainability, Foshan JNM HomeTech continues to develop eco-friendly and energy-efficient housing solutions, helping customers build smarter, faster, and more adaptable spaces worldwide.
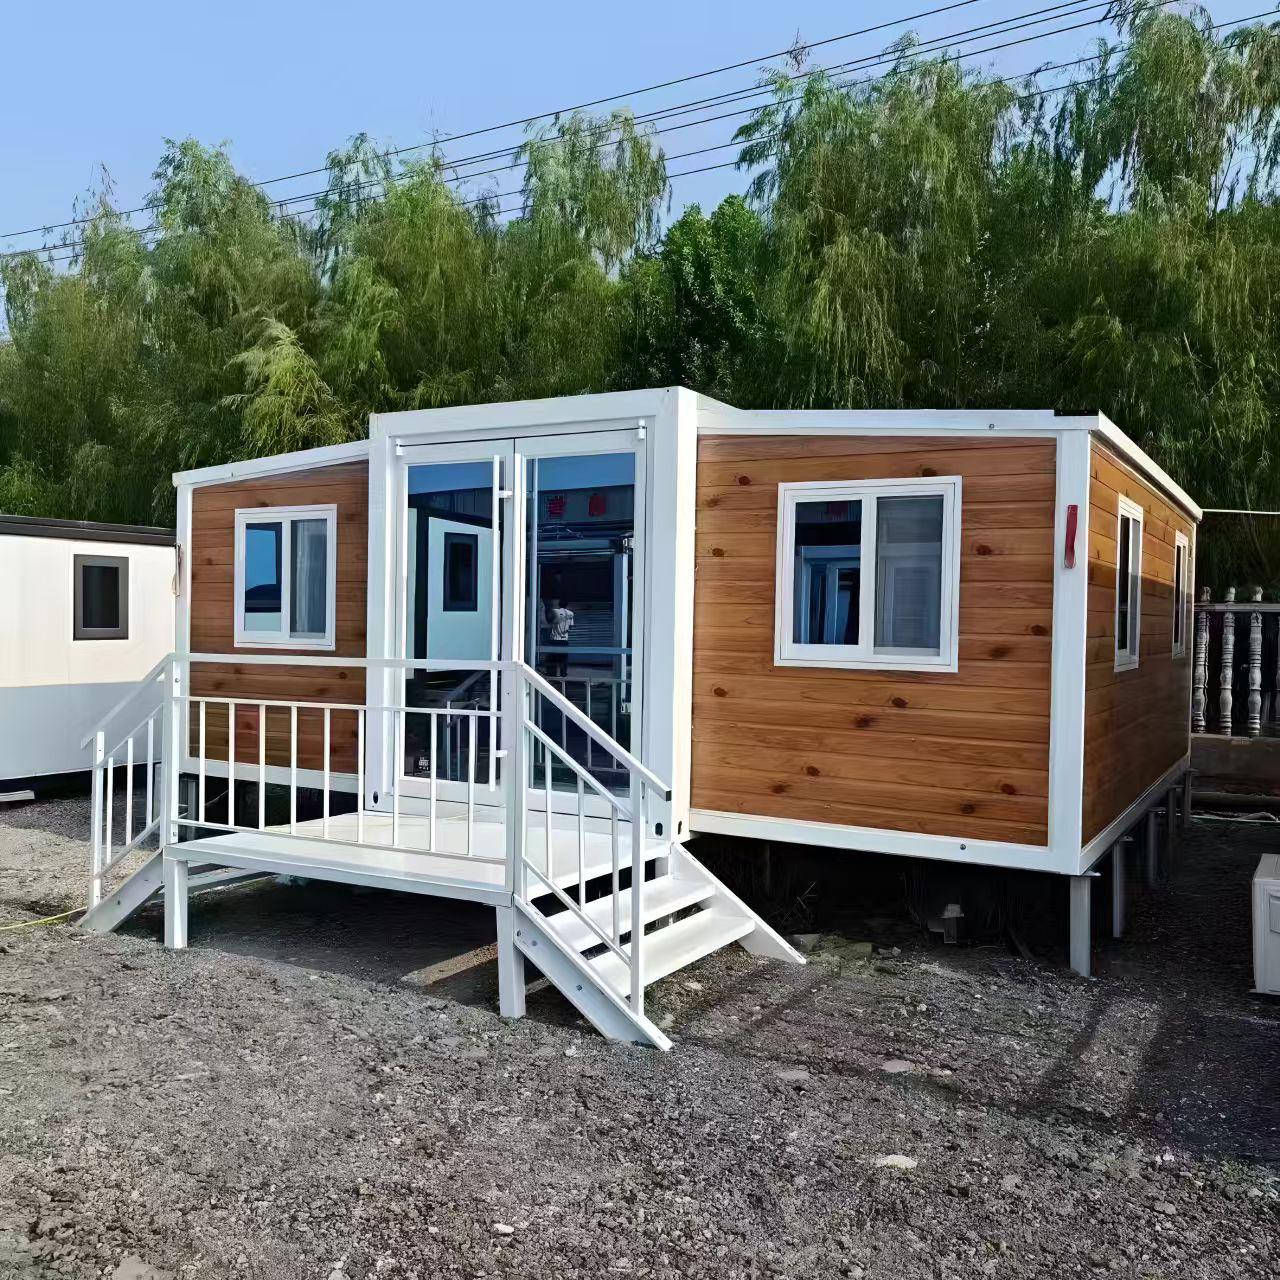
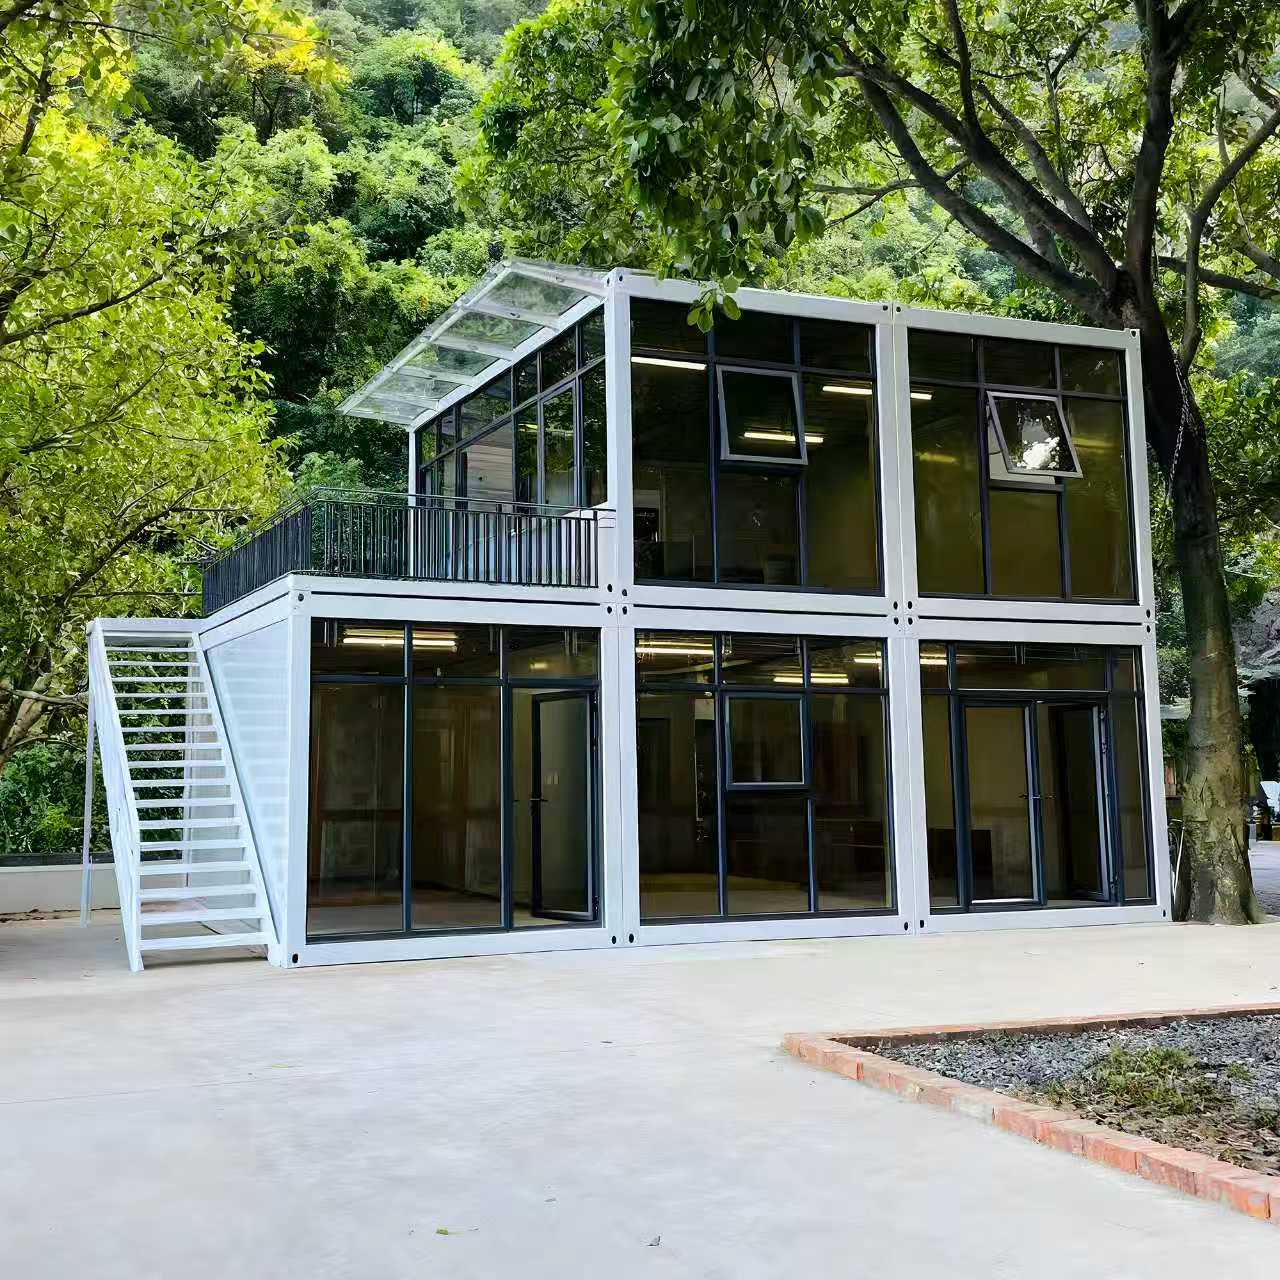
Procuring modular container living components from China offers significant competitive leverage for international builders and developers. This advantage is rooted in vertical integration, advanced raw material access, and cluster-based manufacturing economics. In regions like Guangdong (specifically Foshan), the proximity of steel manufacturers, glass processing factories, insulation fabricators, and port infrastructure creates an efficient, cost-optimized ecosystem.
Chinese factories source Q235 and Q345 structural steel directly from state-of-the-art national mills. This guarantees consistent physical and chemical properties in structural frames, ensuring uniform load-bearing capacity and high-tolerance rust resistance.
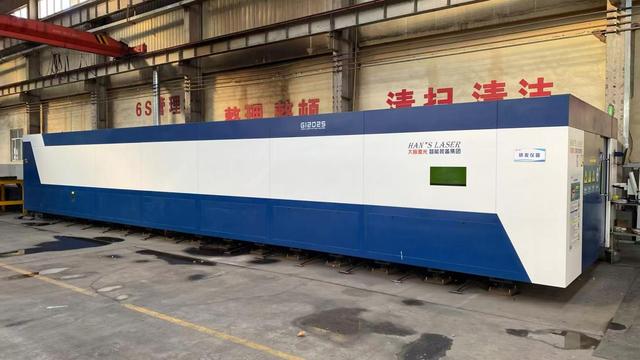
By deploying robotic laser cutting systems and automated MIG/TIG welding arms, manufacturers eliminate human error in panel alignment. This results in standard flat pack and foldable modules that align perfectly during field erection.
Flat pack and nested configuration models allow up to four modular units to be shipped within a single standard 40-foot HQ shipping container slot. This reduces ocean freight costs by up to 75% compared to pre-assembled volumetric units.
A primary concern for global procurement officers, general contractors, and developers is local code compliance. Standard off-the-shelf container structures may fail to meet municipal planning regulations, structural wind-load parameters, or specific thermal transmission (R-value) thresholds in regions like Northern Europe, Canada, or Australia. Leading manufacturers address this issue by engineering customized, region-specific variations.
For coastal areas and zones prone to severe weather (e.g., hurricane belts in the Caribbean or high-wind zones in Australia/New Zealand), JNM HomeTech designs structures engineered to withstand wind loads up to 180 km/h (112 mph). This involves upgrading the structural profile of the corner castings, adding internal steel reinforcement posts, and using high-tensile bolt connection matrices. These designs are validated through Finite Element Analysis (FEA) reports provided during the submittal phase.
Cold climate zones (such as Scandinavia, Germany, and northern US states) require highly efficient thermal envelopes to minimize heating demands. Standard EPS (Expanded Polystyrene) panels are replaced with fire-rated Polyurethane (PU) panels or high-density Rockwool insulation panels, achieving R-values compliant with modern local energy regulations (e.g., European EnEV standards or ASHRAE 90.1).
All integrated electrical wiring, conduits, consumer units, sockets, and plumbing systems are configured to match target market specifications:
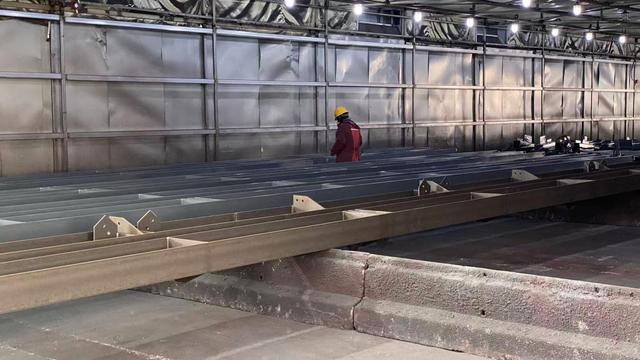
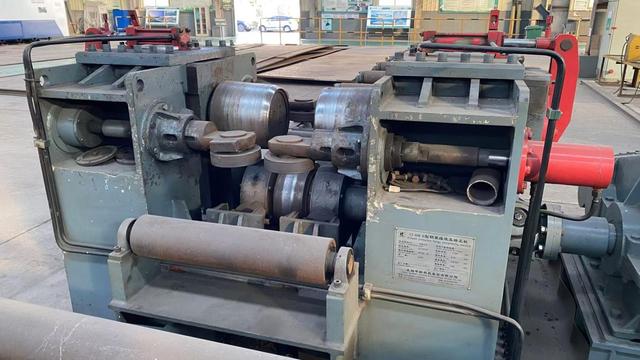
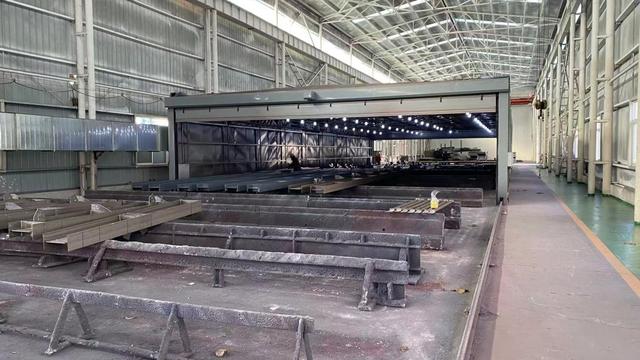
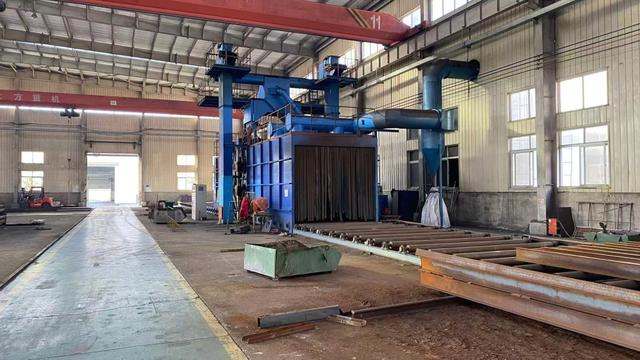
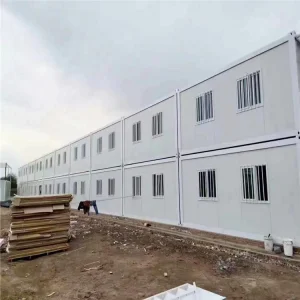
Prefabricated container living systems serve a wide variety of commercial, industrial, and residential purposes globally. Their design is modular, meaning individual units can be combined horizontally or vertically to form larger complexes.
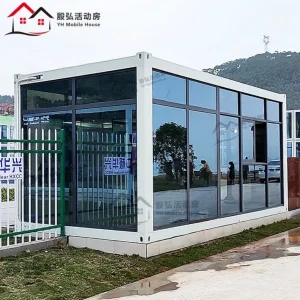
From temporary retail concepts to sustainable fresh food stores, custom modules can be fitted with double-glazed glass curtain walls, composite external cladding, and modern track lighting. This creates high-end consumer environments that can be set up in a single day.
Designed to meet the rigorous demands of mining, oil and gas, and major construction projects, modular dormitory units provide secure, insulated living spaces with integrated plumbing, HVAC, and fire protection systems.
In disaster response and pandemic management scenarios, folding and flat pack container systems can be deployed rapidly via rail, road, or air. They can be set up on-site in under 10 minutes per unit using basic tooling and light cranes.
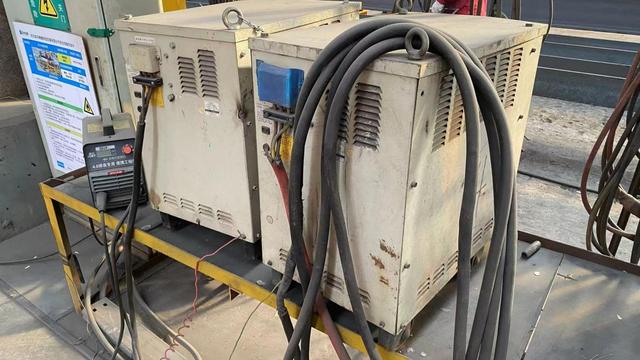
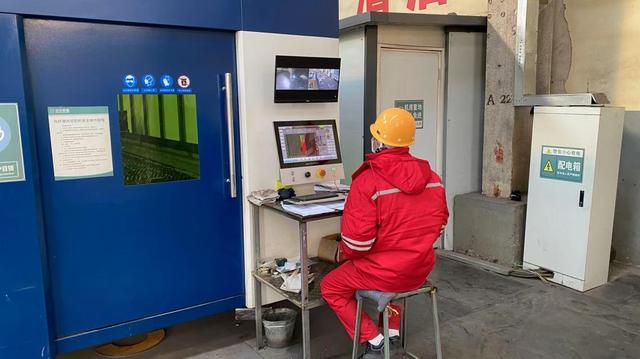
As governments globally implement stricter carbon tax regulations and net-zero building directives, the environmental footprint of structural construction has become a critical procurement factor. Modular container homes are uniquely positioned to meet these new ecological metrics. By utilizing structural frames made of highly recyclable steel and optimizing production processes to reduce waste, prefabrication significantly reduces lifecycle greenhouse gas emissions.
Modern container units are increasingly engineered to run independently of local power grids. Roof profiles can be pre-configured with structural mounting channels for photovoltaic (PV) array installations. Battery storage enclosures and smart hybrid inverter systems are built directly into utility cupboards, providing reliable, eco-friendly energy in remote areas.
Leading manufacturers are phasing out hazardous binding chemicals and volatile organic compounds (VOCs) from interior wall finishes. Advanced fiber-cement underlayments, recycled polymer flooring, and low-VOC paints are standard. This ensures high indoor air quality while making components easier to repurpose or recycle at the end of the building's lifecycle.
We use Q235 hot-dip galvanized steel framing with a zinc coating thickness of at least 80g/m² (upgradable to 275g/m² for coastal environments). The frame is then coated with a multi-stage marine-grade epoxy primer followed by a polyurethane topcoat to prevent oxidation from moisture and salt exposure.
A standard 20ft flat pack module can be fully assembled by four experienced workers in 3 to 4 hours. An expandable container house requires a crane to position, but the primary structure can be unfolded and secured in under 30 minutes, with internal trim completed in a single day.
Yes. While our standard wall panels are 50mm or 75mm EPS/Rockwool, we offer upgrades to 100mm, 120mm, or 150mm high-density Polyurethane (PU) sandwich panels. These panels provide exceptional R-values, preventing thermal bridging and maintaining indoor temperatures in extreme climates.
We provide comprehensive export support, including detailed packing lists, commercial invoices, Certificates of Origin, Bill of Lading, and localized certification documents (CE, SGS, SAA). Our flat pack systems are optimized to fit standard container configurations, minimizing ocean shipping rates.
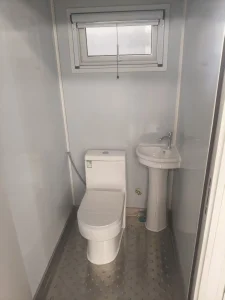
Yes, our in-house engineering team provides complete layout customization. Customers can define partition wall locations, choose electrical switch configurations, add custom toilet sizes, select windows (sliding, awning, double-glazed), and pick internal finishes to suit their specific project needs.
 JNM HomeTech