Highly adaptable, rapid-deployment modular designs optimized for the unique climate and zoning laws of Geneva canton.
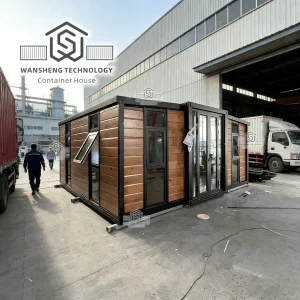
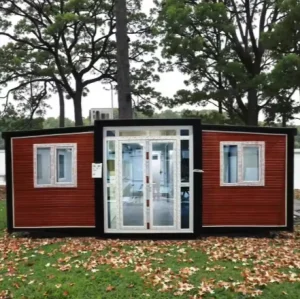
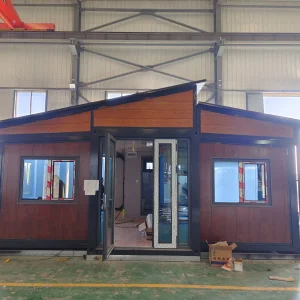
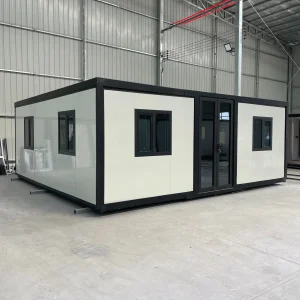
Geneva, a global diplomatic hub housing the United Nations and numerous international NGOs, presents a complex landscape for construction. The canton faces a chronic shortage of affordable housing, combined with strict spatial planning laws (Loi sur l'aménagement du territoire). Standard brick-and-mortar development projects can take years to obtain building permits (autorisation de construire) and incur exorbitant local labor costs.
To circumvent these roadblocks, multinational organizations, civil engineering firms, and private developers in Geneva are increasingly turning to Double Wing Expandable Container Houses. These folding structures allow for transport in a standard shipping container and expand to triple their transport width upon placement. This offers a highly deployable, structurally stable, and cost-effective alternative for temporary office complexes, guest chalets, and emergency housing.
In Geneva, temporary structures must align with local civil security directives, fire safety requirements (Association des établissements cantonaux d'assurance incendie - AEAI), and thermal insulation values. Standard global container units rarely meet these stringent criteria out of the box.
As a leading supplier, Foshan JNM HomeTech Co., Ltd. customizes double-wing containers using advanced polyurethane (PU) insulated sandwich panels and double- or triple-glazed Low-E argon-filled windows. This specific structural engineering ensures high acoustic dampening, meets local snow load capacities (essential for Alpine-adjacent regions), and satisfies Swiss U-value performance requirements.
Foshan JNM HomeTech Co., Ltd. is a professional modular container house manufacturer based in Foshan, China, specializing in the design, production, and global supply of innovative prefabricated building solutions. With a strong focus on efficiency, durability, and modern living standards, the company offers a comprehensive range of products including expandable container houses, foldable container homes, and flat pack modular buildings.
Backed by advanced manufacturing facilities and an experienced engineering team, JNM HomeTech integrates smart structural design with high-quality materials to ensure fast installation, cost-effective transportation, and long service life. Our modular housing systems are widely used for residential living, construction site accommodation, emergency housing, mobile offices, and commercial spaces.
Driven by innovation and sustainability, Foshan JNM HomeTech continues to develop eco-friendly and energy-efficient housing solutions, helping customers build smarter, faster, and more adaptable spaces worldwide.
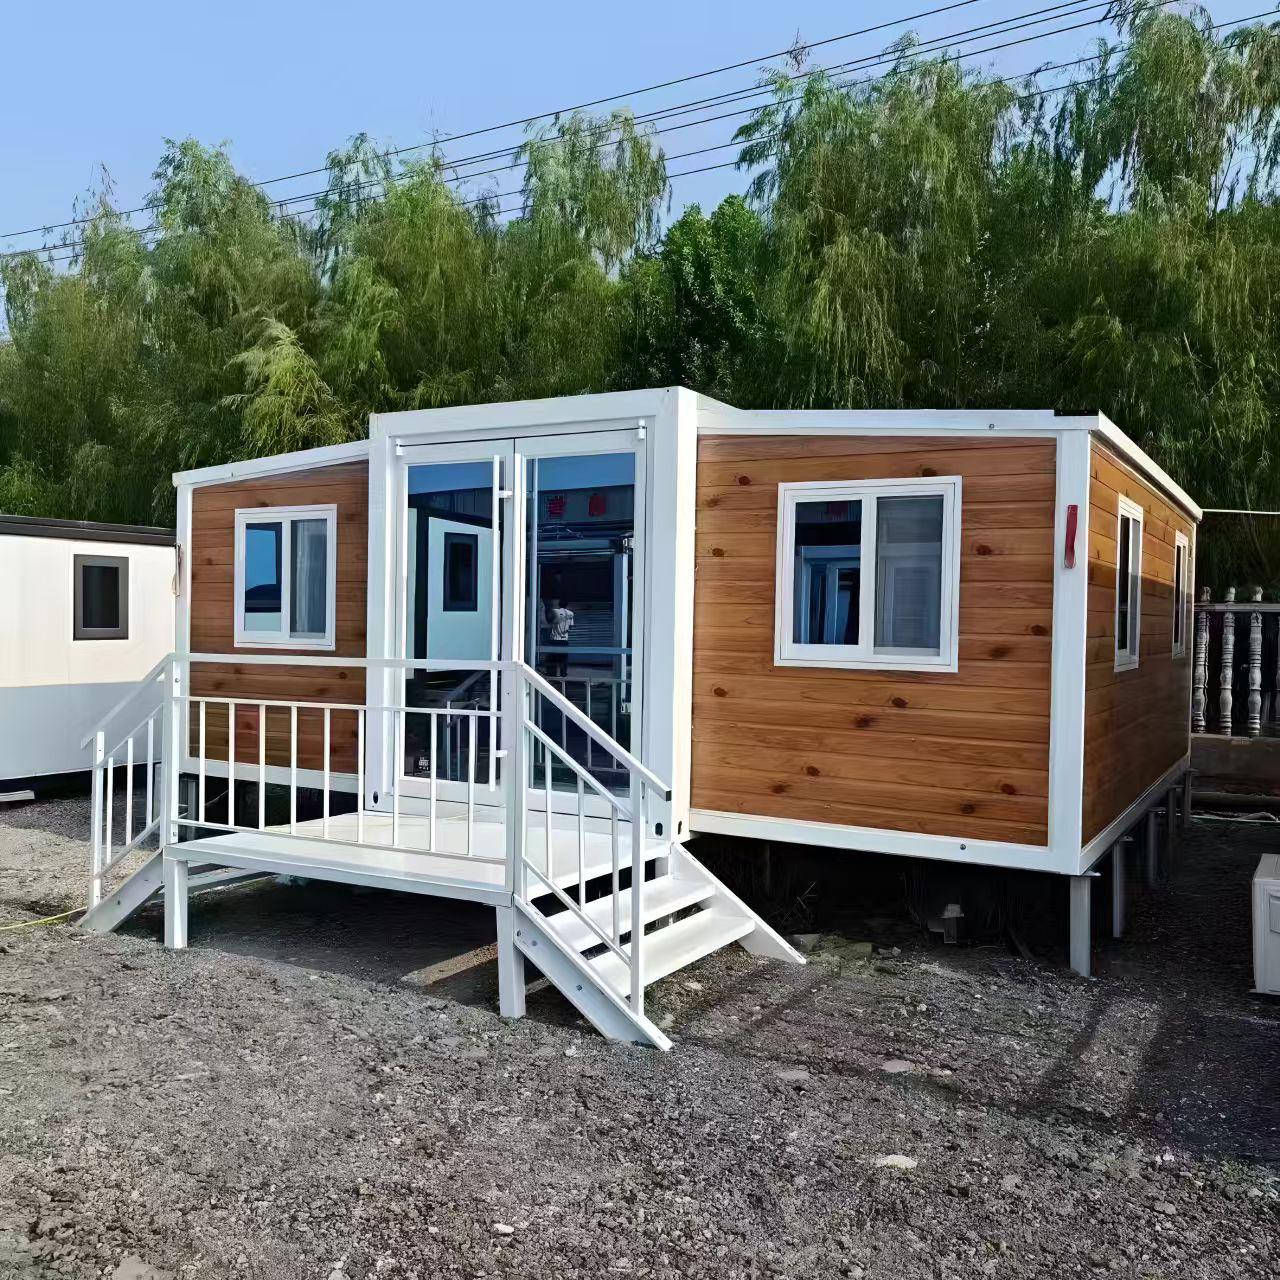
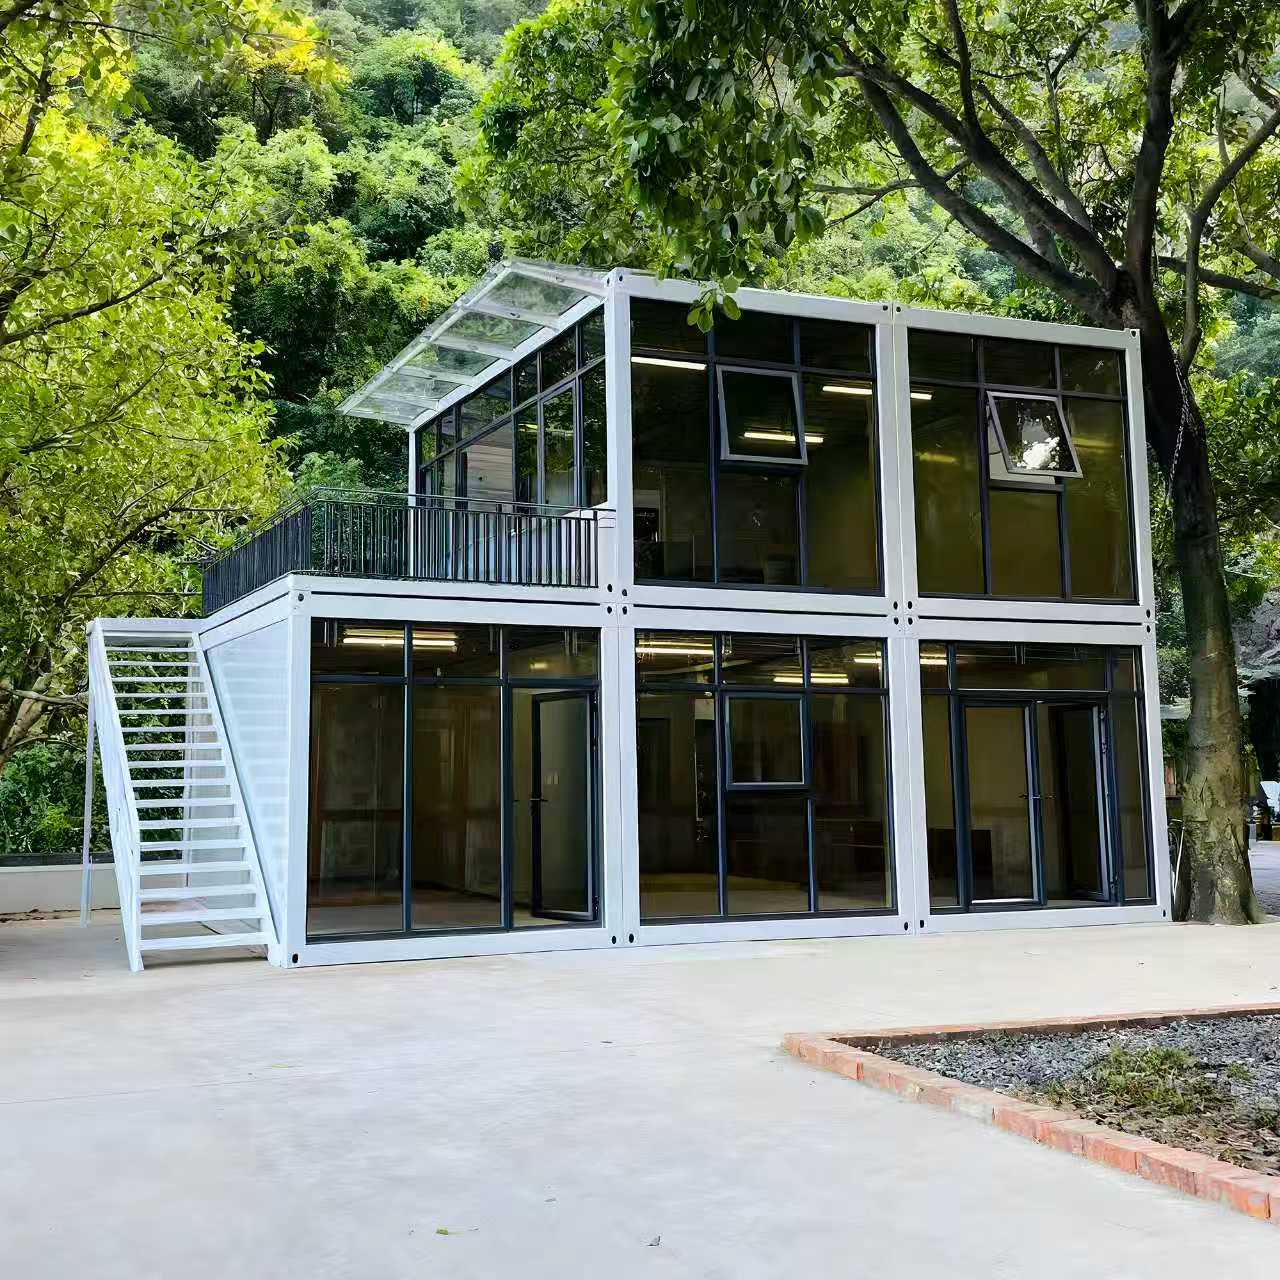
Maximizing budget and structural reliability by linking Swiss site specifications with high-volume Chinese manufacturing precision.
We provide flexible layouts, upgraded insulation cores (PU, PIR, Rockwool), pre-installed electrical systems complying with Swiss standards (SEV), and luxury interior finishes to suit residential or commercial needs.
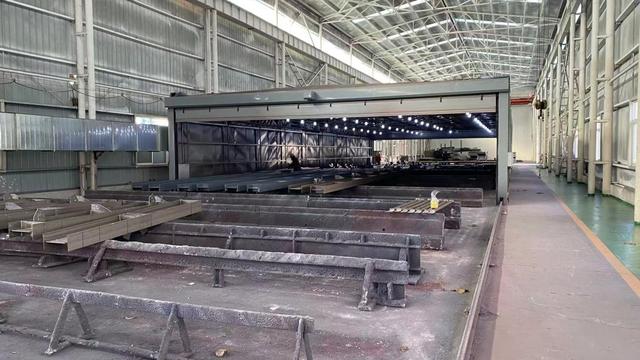
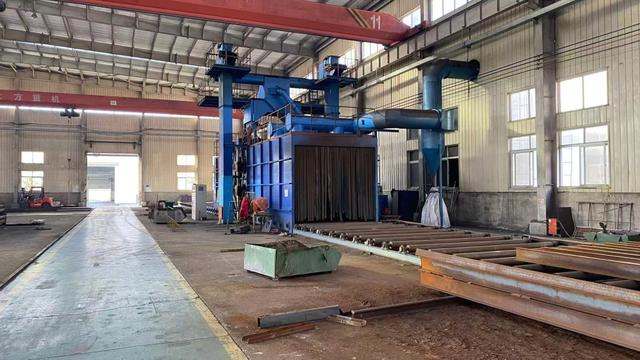
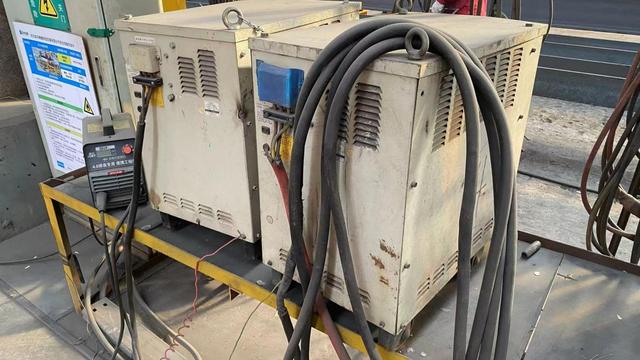
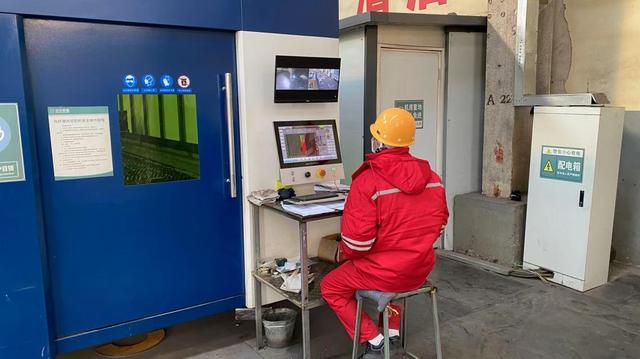
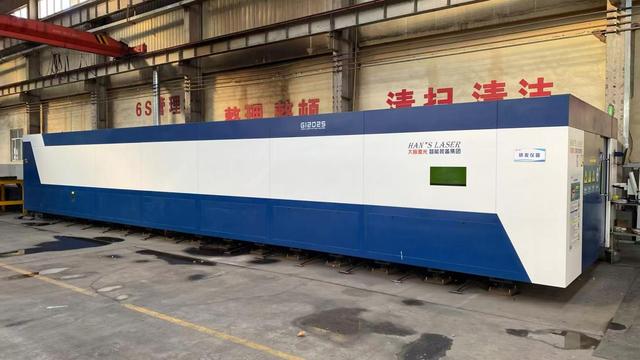
By manufacturing in Foshan—China's premium manufacturing hub for construction materials—we optimize steel sourcing, automated laser cutting, and robotic welding, passing substantial cost savings directly to the importer.
Each expandable unit folds down into a compact profile, enabling shipping via standard flat-rack or ocean containers to major European entry points like Rotterdam or Genoa, with final transport by rail/road into Geneva.
Discover how public, private, and international sectors utilize JNM double-wing structures.
International delegations frequently need temporary mission headquarters, secure briefing rooms, or emergency field deployment headquarters. Double Wing Container Houses offer instantaneous setup and complete office compartmentalization with multi-split air-conditioning and full telecom networking pre-wired.
Leverage the luxury floor-to-ceiling panoramic window designs. Installed in rustic alpine properties or overlooking the lake, these modules provide guests with luxury amenities while minimizing environmental footprints and avoiding the lengthy permits required for concrete structures.
For Geneva's canton authorities managing civil protection or rapid response medical units. Prefabricated modular homes act as rapid-deployment dormitories, decontamination zones, or emergency command centers that can be expanded on-site in under two hours.
Designed to withstand outdoor weather patterns near the Swiss Alps. These structures operate efficiently as temporary watch salons, luxury automotive showrooms, or contemporary art galleries during Geneva's international exhibitions and trade fairs.
Choose from our comprehensively certified configurations, designed for long-term durability and structural rigidity.
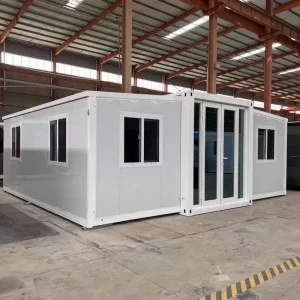
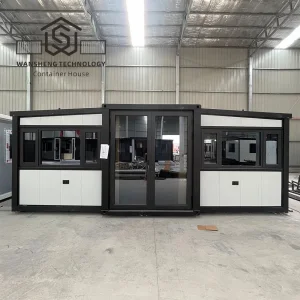
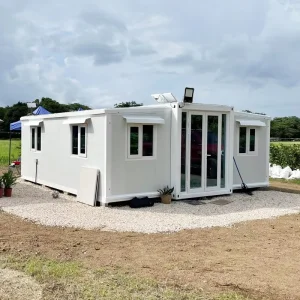
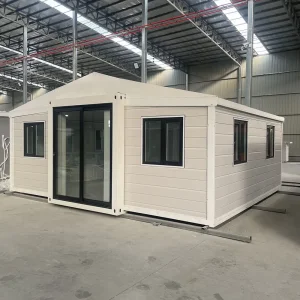
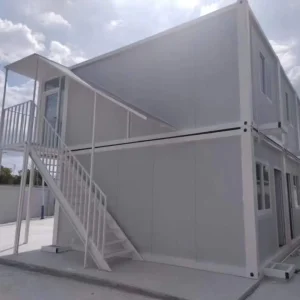
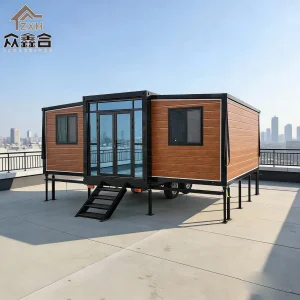
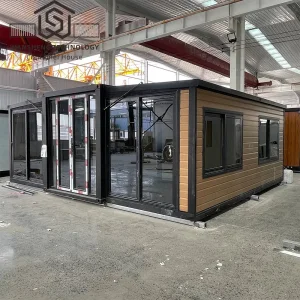
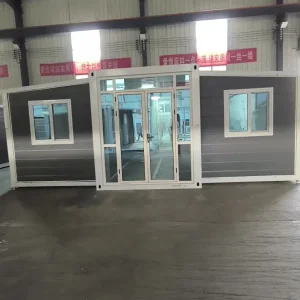
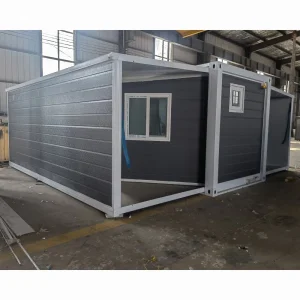
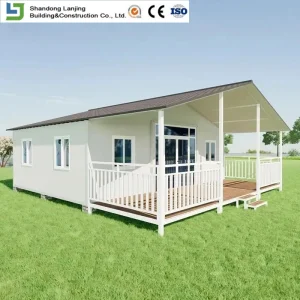
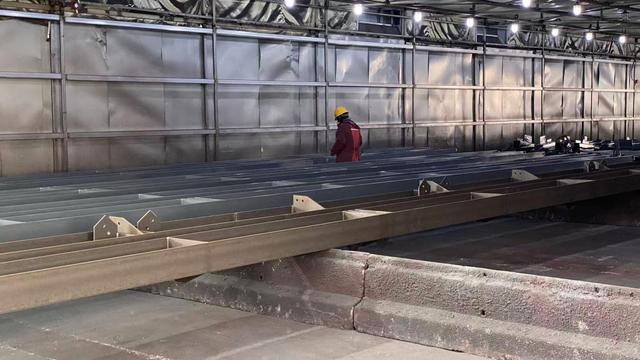
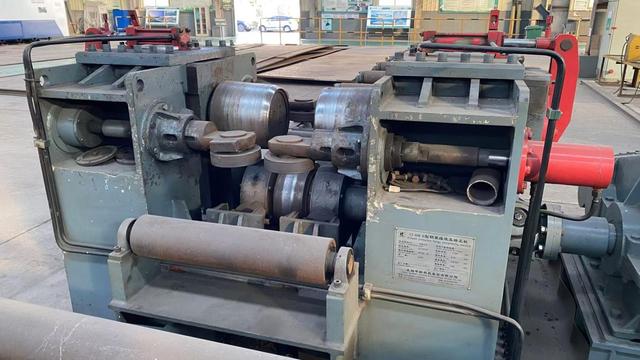
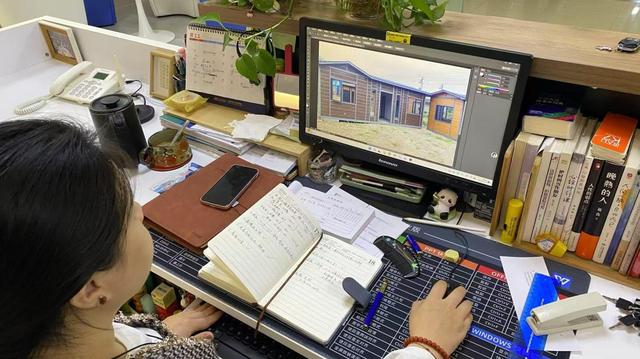
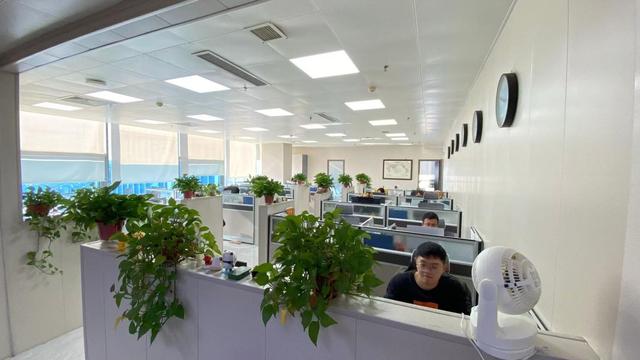
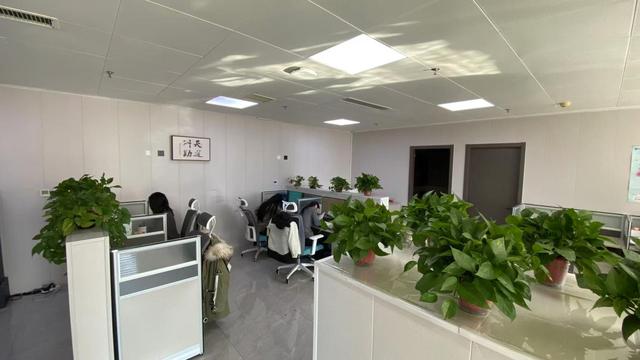
Visual evidence of our factory-direct capabilities, advanced structural welding, assembly trials, and worldwide shipping container loading.
The shift toward eco-sustainable, high-density residential solutions in Western Europe.
Traditional on-site construction causes environmental disruption, noise pollution, and excessive waste. Modern urban planning initiatives in Geneva favor Off-Site Manufacturing, where 95% of a building is manufactured under strict factory conditions. This ensures consistent tolerances, zero exposure to rain during the structural build, and rapid on-site assembly that can be completed in hours rather than months.
Driven by local European climate directives, structural insulation standards have reached new heights. Standard container houses with basic EPS paneling are obsolete. The trend demands high-density PIR (polyisocyanurate) cores, dual thermal breaks in the steel frame to prevent interior condensation, and low-emissivity glass assemblies to maintain indoor warmth during alpine winters and minimize air-conditioning needs in summer.
Sustainability initiatives mandate that structures have circular lifecycles. JNM HomeTech designs double-wing expandable container homes with fully recyclable structural steel frames. The houses can be collapsed, re-packed, and shipped to a different location, preserving capital value and eliminating structural demolition waste.
Today's buyers expect integrated systems. The latest generations of expandable container houses from JNM HomeTech incorporate pre-wired smart distribution boards, support for integrated solar-storage systems, smart locks, heat-recovery ventilation (HRV) units, and efficient LED lighting networks.
Technical answers regarding regulations, logistics, structure, and customization for Swiss and global clients.
Ready to consult on structural designs, request U-value specifications, or get an international shipping quote to Geneva?
Contact Our Engineering Office JNM HomeTech