Pre-engineered structural units ready for immediate maritime shipment and rapid local assembly in Algiers and surrounding seismic zones.
Evaluating Modular Infrastructure Resilience, Geological Alignment, and Local Regulatory Compliance in Algiers
Algiers, the capital of Algeria, occupies a critical geographical position in North Africa. The city is a major maritime and administrative hub, characterized by rapid urbanization, challenging coastal topography, and high susceptibility to seismic activities. The region sits near the boundary of the African and Eurasian tectonic plates, rendering geological stability a paramount engineering constraint. Following historical seismic occurrences such as the Boumerdès earthquake, municipal and national emergency agencies have emphasized structural compliance, durability, and response speed.
Disaster relief container houses have transitioned from simple, temporary shelters to integrated municipal planning components. In Algiers, they serve multiple functions, including immediate post-disaster housing, localized medical clinics, municipal command centers, and temporary housing during urban renewal initiatives. Because Algiers possesses both high density in the historic Casbah areas and expansive modern industrial zones on its periphery, prefabricated modular infrastructure provides the necessary flexibility. They allow emergency planners to bypass lengthy civil construction timelines and deploy operational units within hours of an event.
Deploying modular solutions in Algiers requires targeted engineering to address specific environmental stressors: high coastal humidity, saline air, intense summer solar radiation, and seismic risk.
Successful integration of modular containers in Algiers relies on compliance with the Algerian National Building Code (DTR - Document Technique Réglementaire) and specific seismic rules (RPA 99/version 2003). JNM HomeTech collaborates with local design institutes and regulatory bodies to ensure calculations match local standards.
Importation via the Port of Algiers (Port d'Alger) requires streamlined documentation to ensure rapid customs clearance during crises. The packaging is optimized to facilitate swift clearance and transport along the East-West Highway. Key compliance documentation includes:
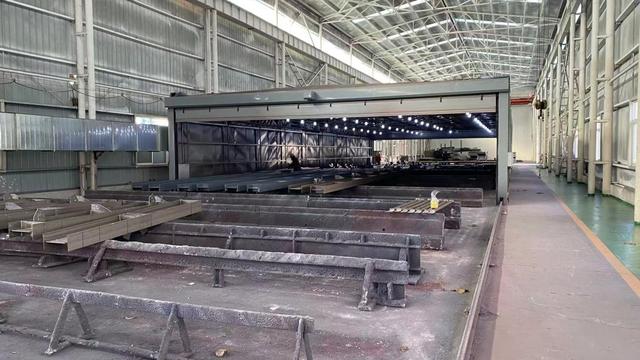
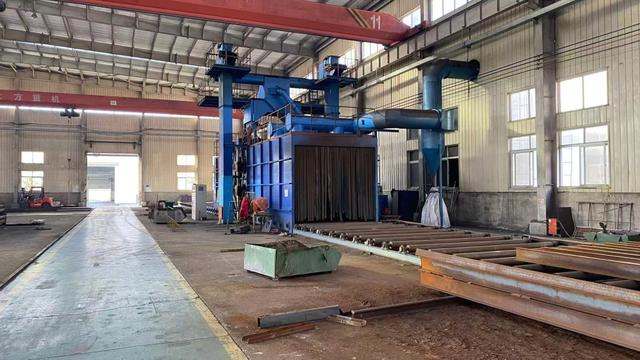
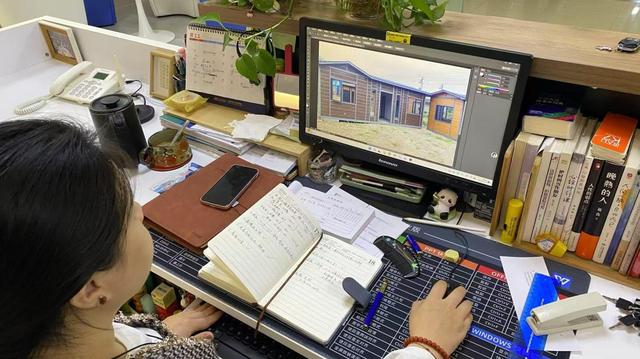
Foshan JNM HomeTech Co., Ltd. is a professional modular container house manufacturer based in Foshan, China, specializing in the design, production, and global supply of innovative prefabricated building solutions. With a strong focus on efficiency, durability, and modern living standards, the company offers a comprehensive range of products including expandable container houses, foldable container homes, and flat pack modular buildings.
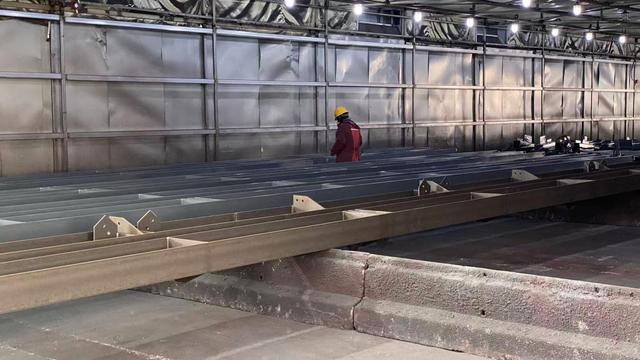
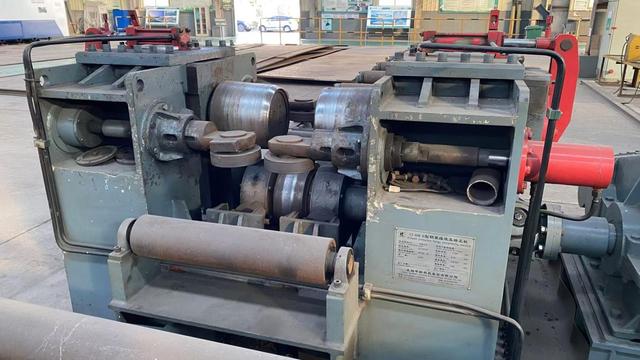
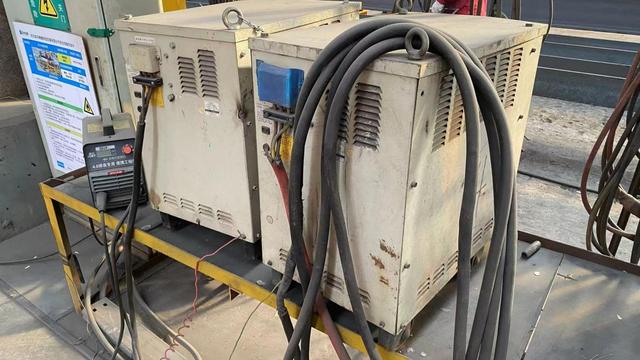
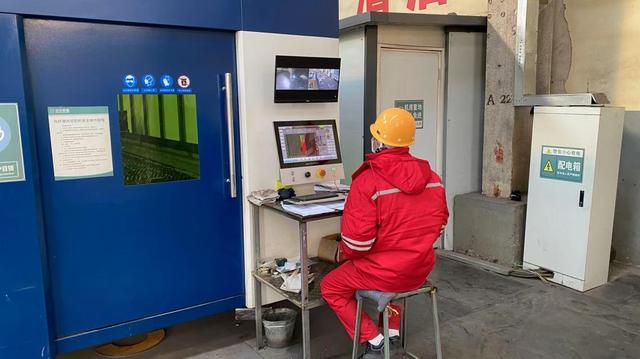
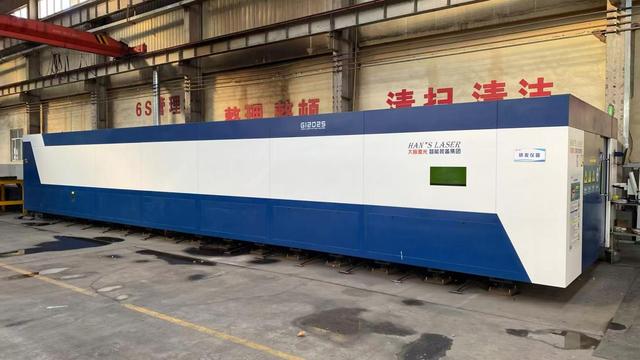
Backed by advanced manufacturing facilities and an experienced engineering team, JNM HomeTech integrates smart structural design with high-quality materials to ensure fast installation, cost-effective transportation, and long service life. Its modular housing systems are widely used for residential living, construction site accommodation, emergency housing, mobile offices, and commercial spaces.
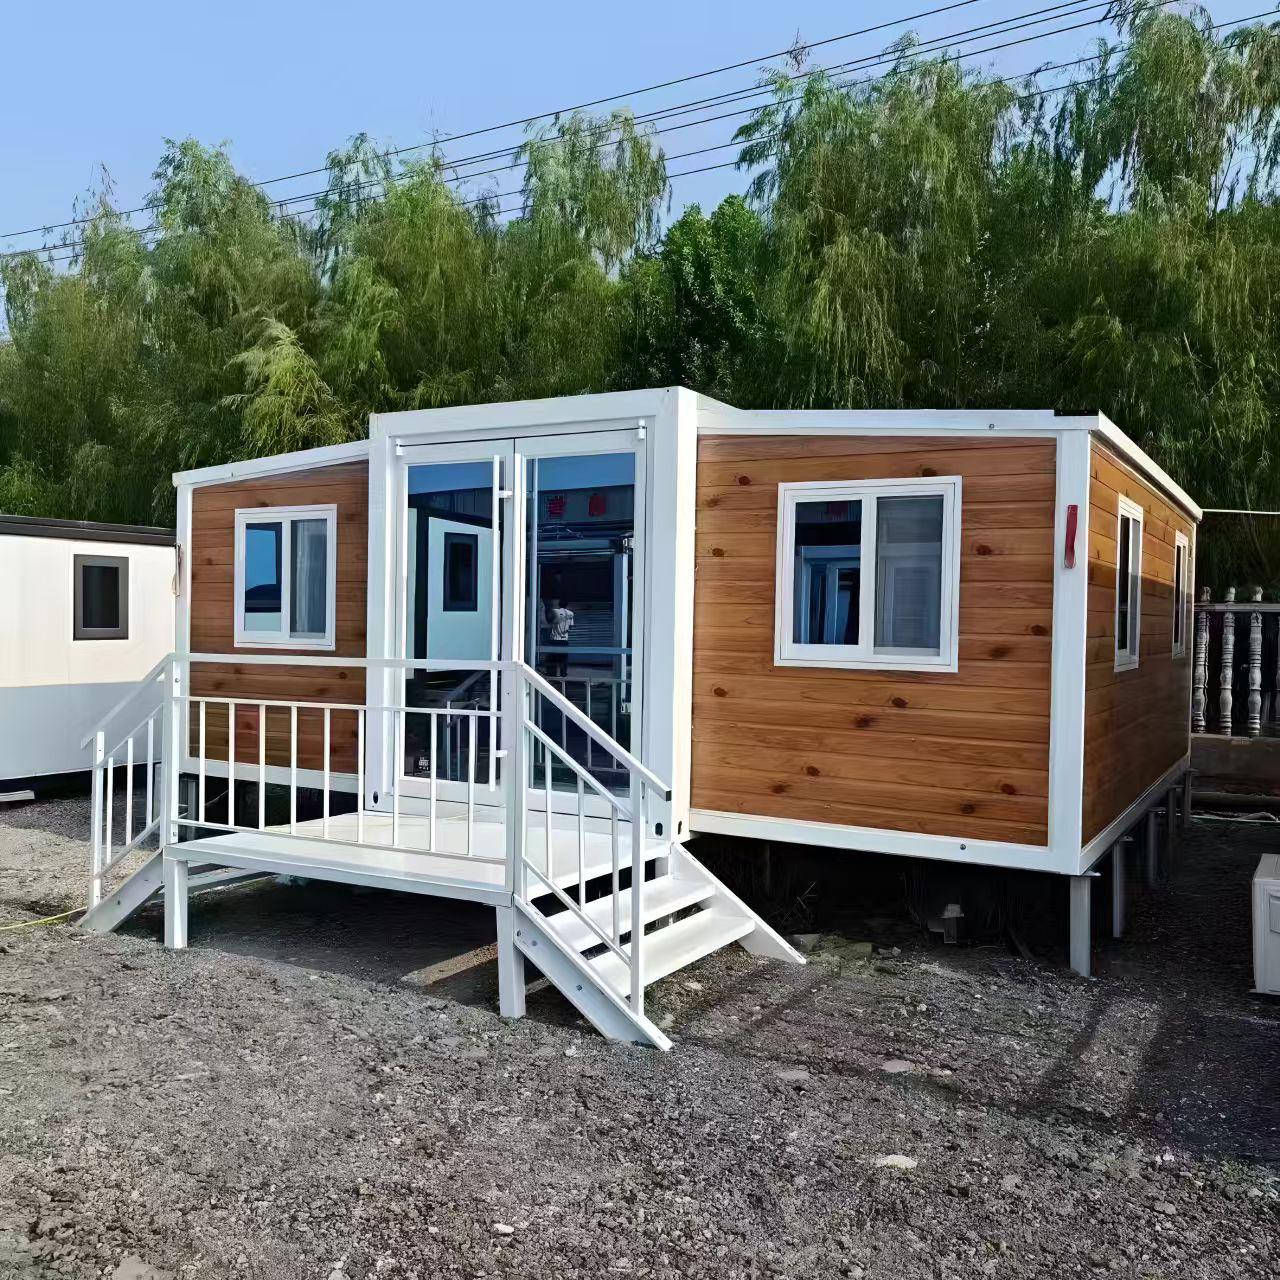
The company is committed to meeting diverse customer needs through flexible customization, covering layout design, insulation solutions, and integrated utility systems. With strict quality control processes and compliance with international standards, JNM HomeTech delivers reliable prefab buildings to clients across Europe, Southeast Asia, the Middle East, and beyond.
Driven by innovation and sustainability, Foshan JNM HomeTech continues to develop eco-friendly and energy-efficient housing solutions, helping customers build smarter, faster, and more adaptable spaces worldwide.
Essential Structural Checklists and Sourcing Metrics for NGO and Government Buyers in North Africa
Procuring emergency and relief housing for Algiers requires rigorous evaluation metrics to ensure that initial savings do not turn into long-term field failures. Organizations should evaluate structural components against specific operational environments.
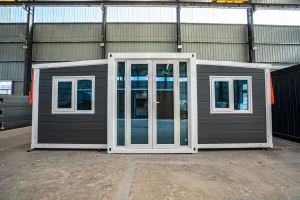
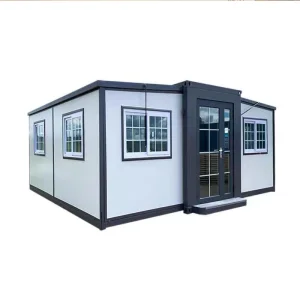
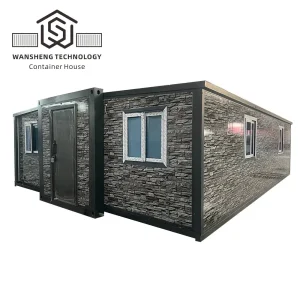
During large-scale displacement events, the priority is to establish basic, secure shelter at speed. For these applications, folding container designs are often preferred. They allow a small team of four operators to unfold and fully secure a modular home in under 10 minutes. These configurations include built-in electrical distributions, fire-resistant PVC floors, and windows designed to allow natural cross-ventilation.
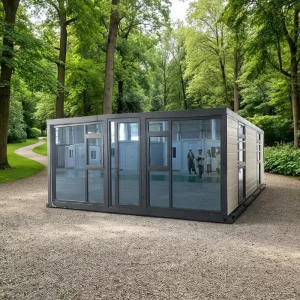
Deployments for healthcare services demand strict interior environmental controls. Prefabricated containers can be modified with hygienic wall panels, HEPA filtration systems, and anti-static vinyl flooring. These units can operate as single isolation wards or be linked to form complete modular clinic complexes, including triage areas, diagnostic rooms, and pharmaceutical storage.
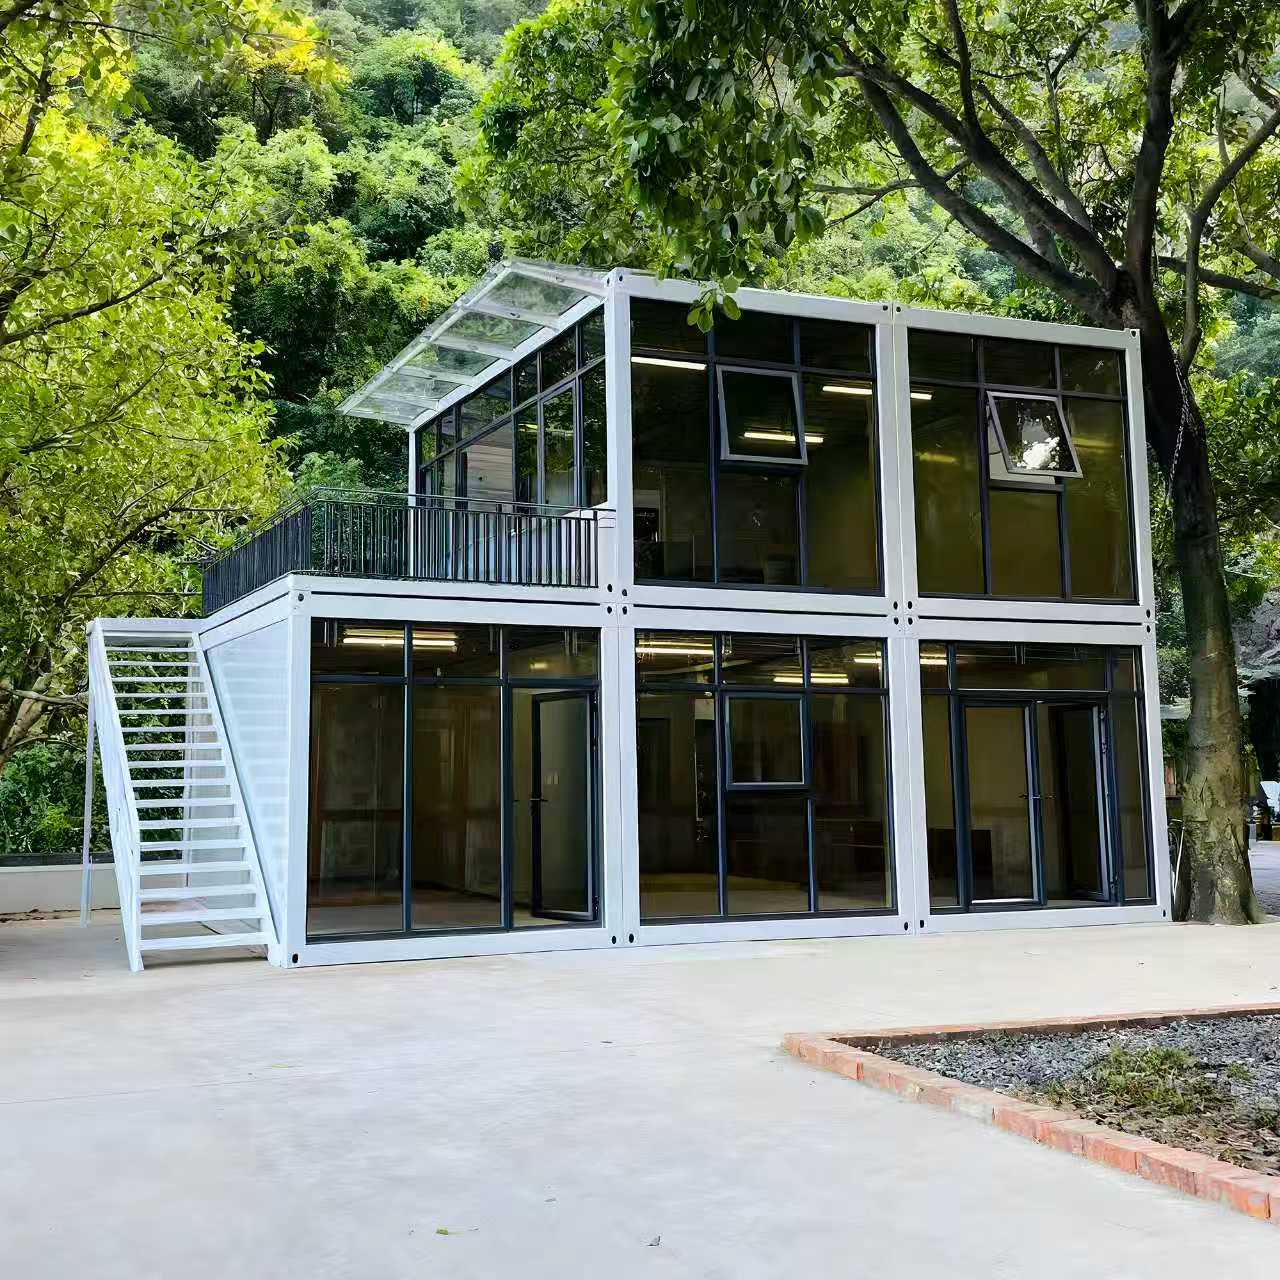
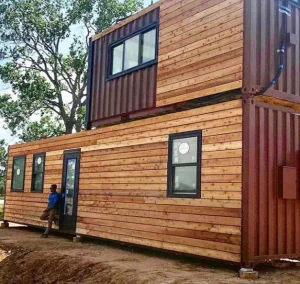
In border zones or remote mining and plantation sites throughout the Algerian interior, modular container homes serve as durable housing. These units are built to withstand high winds, blowing sand, and extreme temperature shifts. They can be stacked or arranged in double-story layouts to maximize space efficiency in high-security zones.
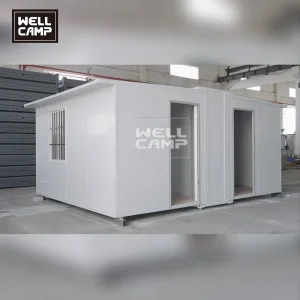
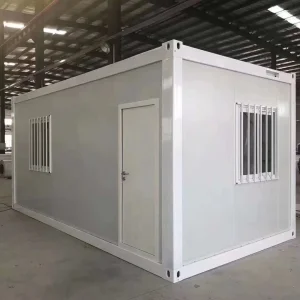
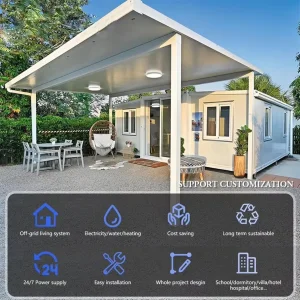
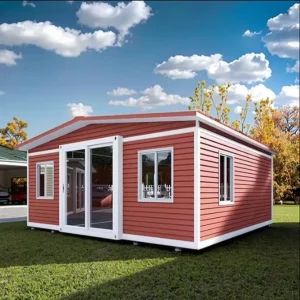
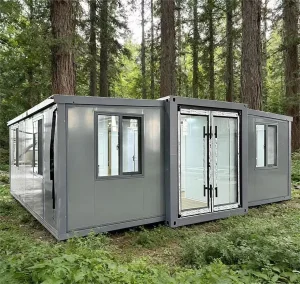

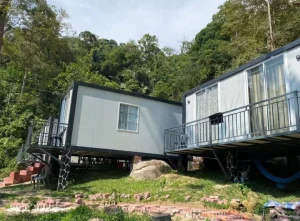
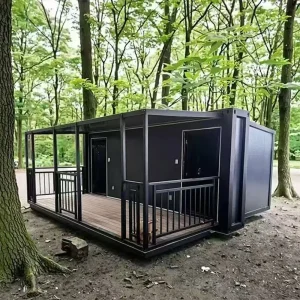
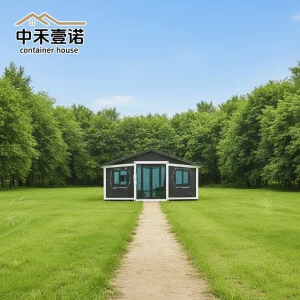
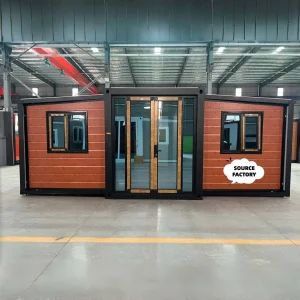
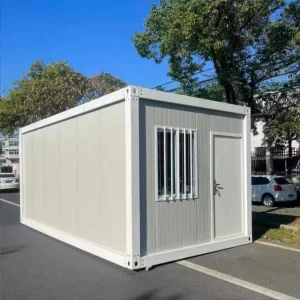
Our complete range of disaster relief, mobile medical, and emergency modular container designs ready for global export to Algiers.
Addressing Crucial Engineering, Logistics, and Customization Questions for Projects in Algiers
Our container structures are designed using 3D structural modeling software to meet the shear and bending moment criteria of seismic zones. The frame's structural elements are fabricated using cold-formed steel and welded with high-strength structural corner castings. When anchored to a certified foundation, the units act as flexible, integrated structures that disperse energy, complying with RPA 99 seismic rules.
We offer flat-pack and folding shipping options. In flat-pack shipping, 4 to 6 units can be bundled into a single package matching standard 20FT or 40FT HQ container dimensions, which helps lower freight rates. Our logistics team handles shipping details, export clearance, and coordinates documentation with local clearing agents at the Port of Algiers.
We use high-density polyurethane (PU) or rock wool sandwich panels (50mm to 100mm thickness) to limit heat transfer. These materials provide a low thermal conductivity rating (U-value down to 0.24 W/m²K), keeping internal temperatures manageable. Our modular houses can also be integrated with dual-wing HVAC systems for enhanced climate control.
Yes. We offer customization options that allow units to be configured for medical clinics, laboratories, mobile command offices, or multi-bedroom housing layouts. Internal partitions, electrical layouts, insulation thicknesses, and plumbing systems can be adjusted at our Foshan factory to meet your project specifications.
With hot-dip galvanized steel frames and anti-corrosive paint finishes, our container houses have an expected service life of 15 to 20 years. Maintenance requirements are minimal, primarily consisting of routine checks on sealants and structural connections every few years, especially in high-salinity coastal areas.
 JNM HomeTech