Engineered for rapid deployment, structural resilience, thermal efficiency, and environmental compliance across global infrastructure projects.
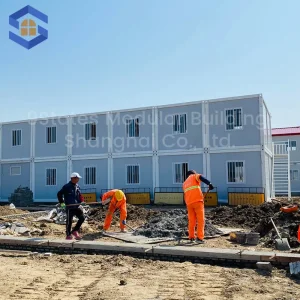
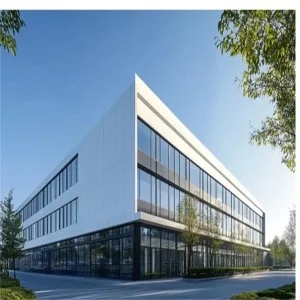

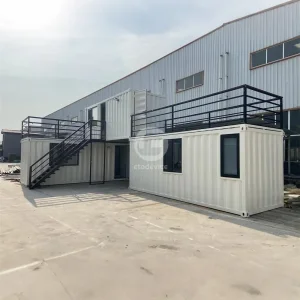
The shift toward circular economy models, thermal optimization, and zero-carbon building frameworks in offsite volumetric modular construction.
The global construction sector is undergoing a profound paradigm shift driven by stringent carbon mitigation mandates, severe skilled labor shortages, and unprecedented urgency for rapidly deployable infrastructure. Sustainable housing containers and high-precision modular volumetric units have transitioned from temporary site sheds to permanent, high-performance residential, commercial, and institutional building assets.
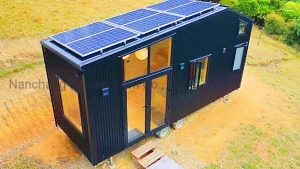
Modern sustainable housing containers rely on advanced engineering principles: cold-formed structural steel framing, high-density polyurethane (PU) or rockwool sandwich panel insulation, integrated photovoltaic (PV) solar arrays, and low-VOC interior finishes. By shifting up to 90% of the building process into factory-controlled environments, top-tier exporters ensure tight quality control, zero weather-related delays, and rigorous compliance with international building standards such as Eurocodes, AU/NZS structural design codes, and US International Building Codes (IBC).
Information Gain Metric: Traditional structural masonry releases approximately 350-450 kg CO2/m² during construction. In contrast, optimized steel-framed expandable container structures, using recycled steel components and modular insulation, lower embodied carbon emissions by up to 58% over the lifecycle of the structure.
A comparative analytical baseline for international procurement directors, project developers, and government agencies seeking audited modular suppliers.
| Rank & Manufacturer | Primary Production Focus | Key Certifications | Structural Capacity | Export Destinations |
|---|---|---|---|---|
| 1. Foshan JNM HomeTech Co., Ltd. | Expandable Homes, Flat-Pack & Foldable Containers | ISO9001 / CE / AU/NZS | 15,000 Units/Year | Europe, AU/NZ, Middle East, SE Asia |
| 2. Algeco modular Systems | Commercial Modular Buildings & Site Offices | ISO14001 / BREEAM | 12,000 Units/Year | Europe, North America |
| 3. CIMC Modular Building Systems | Heavy-Gauge ISO Modified Shipping Containers | CSC / ABS / Lloyds Register | 25,000 Units/Year | Worldwide Export |
| 4. ATCO Structures & Logistics | Workforce Housing & Disaster Relief Units | CWB / ISO9001 | 10,000 Units/Year | Americas, Australia |
| 5. Portakabin Group | High-End Modular Institutional Buildings | BBA / ISO14001 | 8,000 Units/Year | United Kingdom, Europe |
| 6. K-Home Prefab Infrastructure | Worker Camps & Flat Pack Container Cabins | CE / ISO9001 | 14,000 Units/Year | Africa, South America, Asia |
| 7. Red Sea International | Remote Mining Accommodation Units | ISO9001 / OHSAS 18001 | 9,500 Units/Year | Middle East, Africa |
| 8. Module-T Prefabricated | Flat-Pack Container Cabins & Sanitary Pods | CE / GOST | 7,500 Units/Year | Eastern Europe, North Africa |
| 9. Boxman Studios | Custom Architectural Modified Pop-Up Containers | US IBC Compliant | 3,000 Units/Year | North America |
| 10. Elite Modular Buildings | Educational Classrooms & Healthcare Facilities | DSA / ISO9001 | 5,000 Units/Year | North America, Pacific |
Top exporters utilize hot-dip galvanized Q235B/Q354B steel framework, maintaining anti-corrosion properties even under high-humidity coastal salt-spray environments (C3-C4 corrosion protection levels).
Thermal envelope engineering requires low thermal conductivity. Wall and roof systems integrated with PIR or Rockwool insulation deliver U-values as low as 0.18 W/m²K, enabling off-grid solar efficiency.
Optimized flat-pack and double-wing expandable designs maximize shipping container cubic capacity. A standard 40ft HQ shipping container can transport up to 4 complete flat-pack units or 2 expandable homes.
A deep dive into manufacturing excellence, custom engineering capabilities, and world-class prefabricated supply chains.
Foshan JNM HomeTech Co., Ltd. is a leading professional modular container house manufacturer based in Foshan, Guangdong, China—the global epicenter of high-end architectural materials and structural steel fabrication.
Specializing in the end-to-end design, robotic-assisted production, and global supply of innovative prefabricated building solutions, JNM HomeTech balances efficiency, long-term structural durability, and modern living standards. The enterprise's advanced product catalog encompasses expandable container houses, foldable container homes, and flat pack modular buildings designed for fast-track installation and low transport costs.
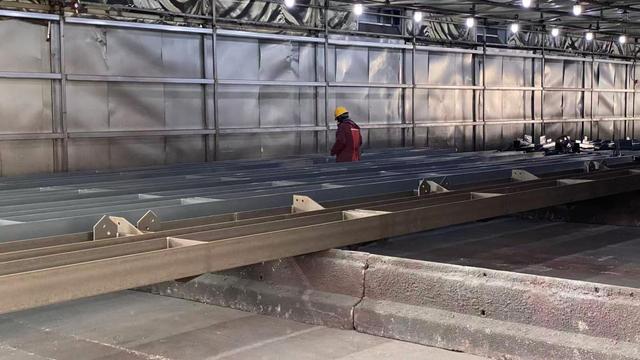
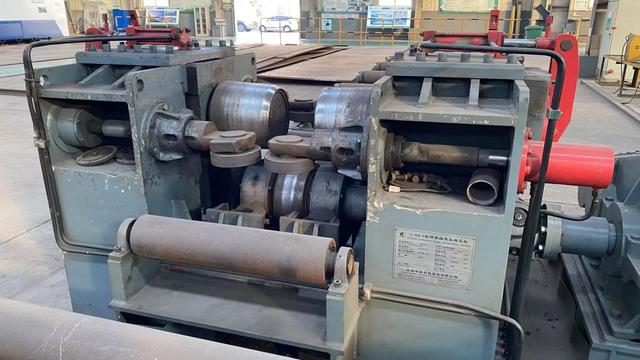
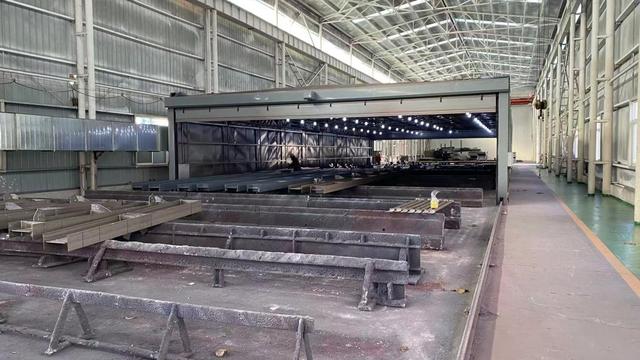
Backed by multi-hectare advanced manufacturing facilities and a veteran structural engineering department, JNM HomeTech seamlessly integrates smart structural mechanics with premium eco-certified materials. This guarantees swift site deployment, exceptional thermal insulation, and an extended operational service life exceeding 30 to 50 years.
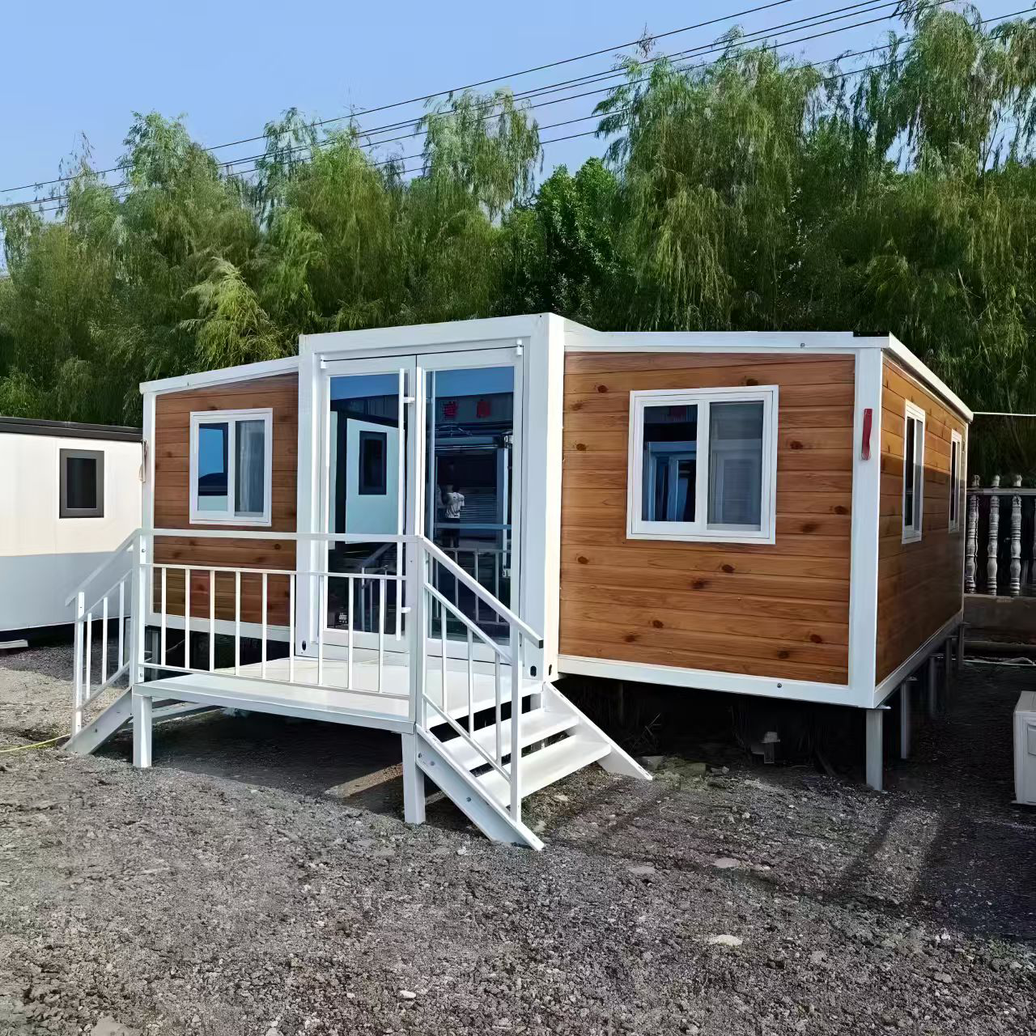
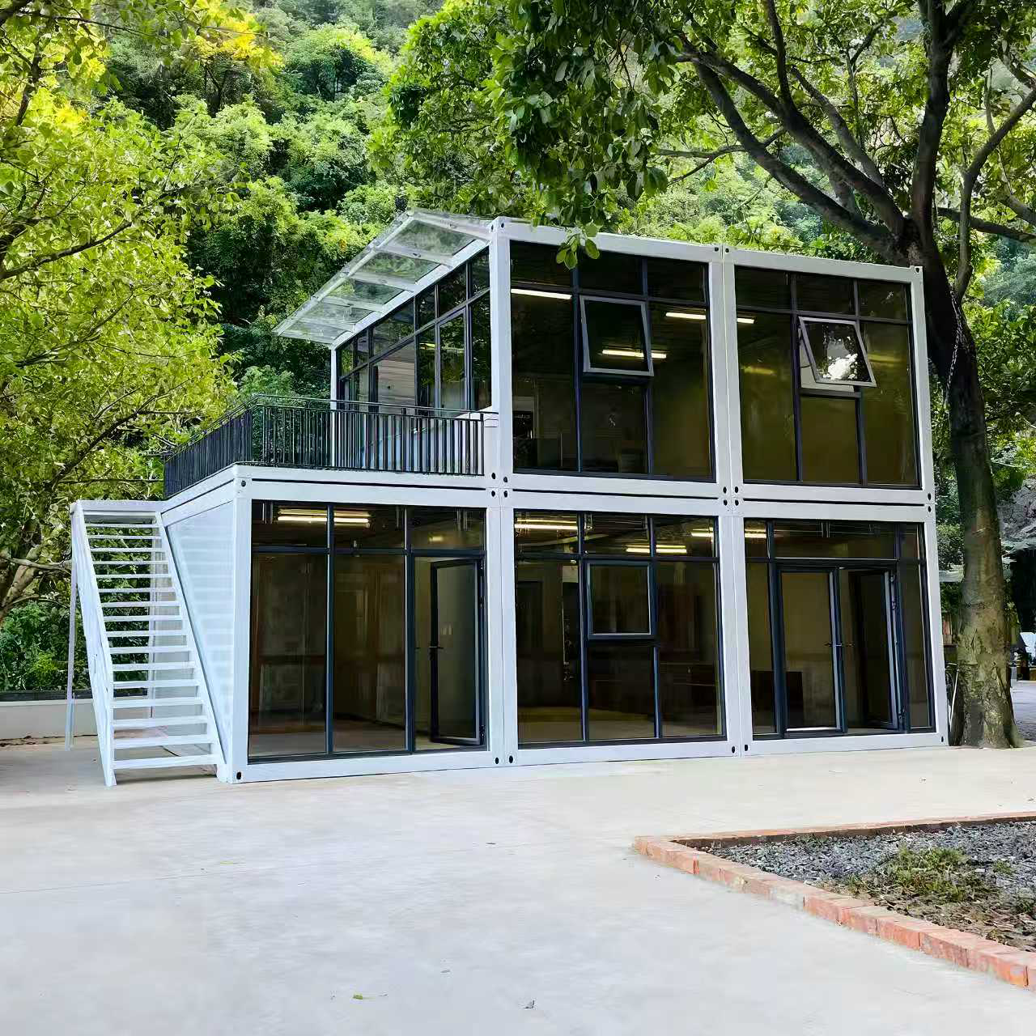
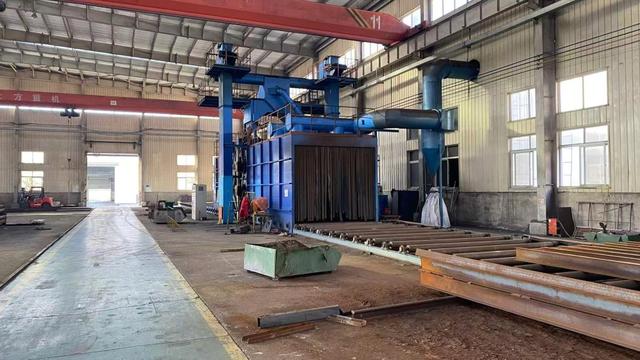
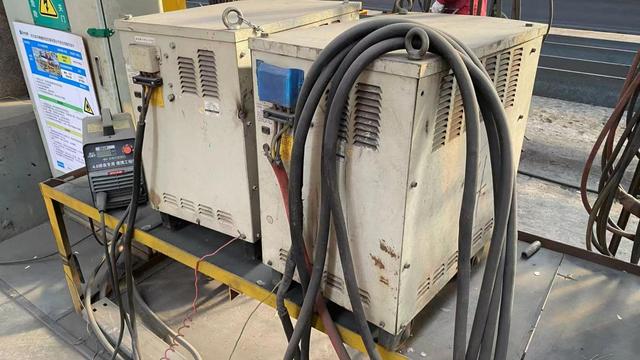
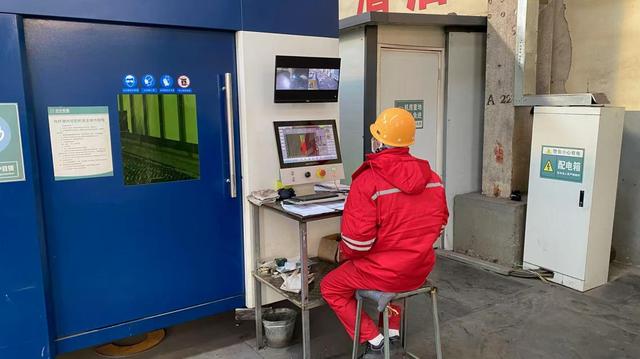
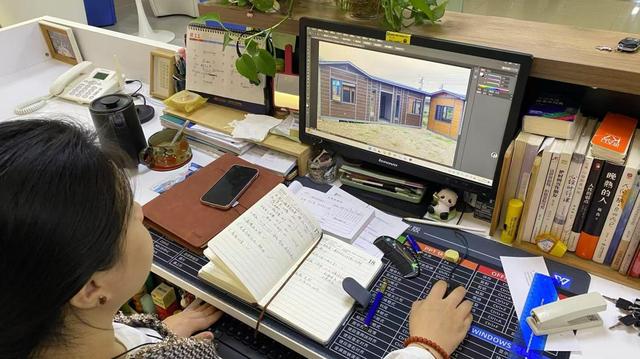
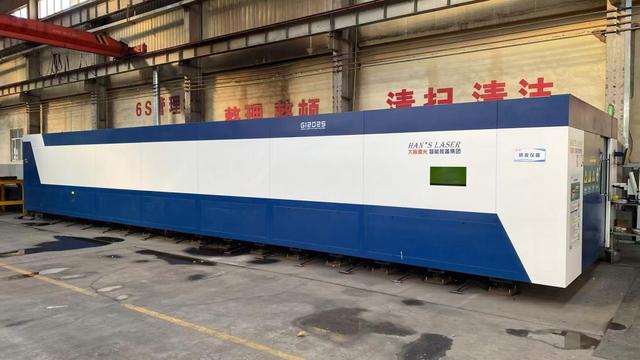
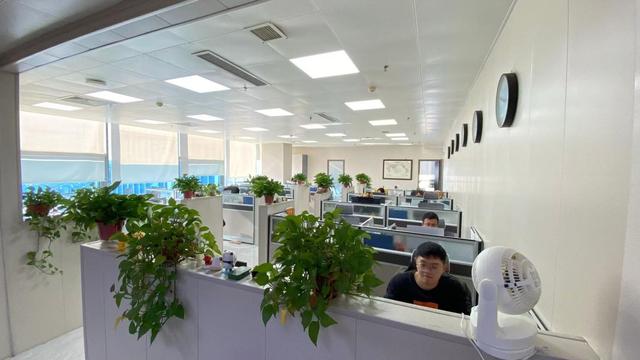
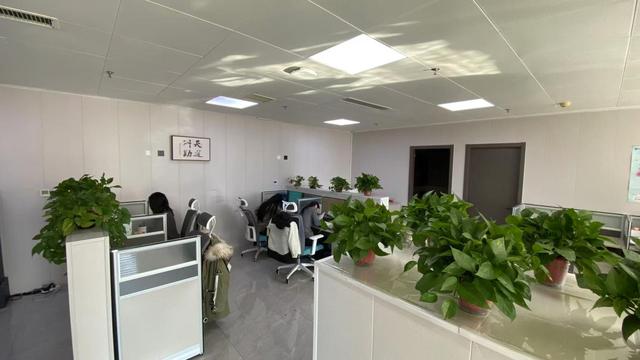
JNM HomeTech's modular housing systems are engineered for dynamic, multi-sector applications: high-density worker dormitories for mining and infrastructure camps, eco-resort cabins, emergency disaster shelters, modern prefabricated classrooms, and modular retail spaces.
Driven by continuous technical innovation and a commitment to green building principles, Foshan JNM HomeTech Co., Ltd. continuously refines its production techniques—utilizing automated laser cutting, robotic welding arms, and electro-coating anti-rust treatments to deliver energy-efficient spaces across Europe, Australia, North America, Southeast Asia, and the Middle East.
Key buying factors evaluated by EPC contractors, project procurement directors, and municipal developers.
Beyond the initial FOB price per unit, international buyers analyze ocean freight volume optimization, site foundation costs, crane rental overheads, and local labor hours required for full assembly.
Cross-border compliance is paramount. Units destined for Australia/New Zealand require AS/NZS structural steel sign-offs; European projects necessitate CE marking and EN 1090 factory production control certification.
Global procurement teams prioritize vendors offering pre-installed Mechanical, Electrical, and Plumbing (MEP) systems, customized interior partition layouts, and integrated off-grid solar-battery storage solutions.
How prefabricated modular technology addresses global urban, commercial, and emergency challenges.
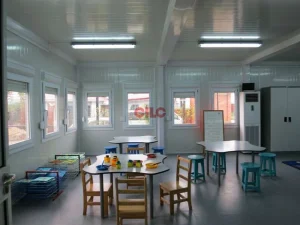
Rapid demographic growth requires scalable educational facilities. Prefabricated modular school buildings and soundproofed kindergarten classrooms provide fast, non-disruptive site installation. Featuring zero-formaldehyde interior materials, acoustic dampening wall panels, and high thermal insulation, these units create healthy learning environments within weeks.
During natural disasters, double-wing expandable container homes can be unboxed and completely erected in under 10 minutes. Engineered with high-ductility steel hinges and wind-resistant structural frames, these emergency units provide secure, weatherproof housing featuring pre-plumbed sanitary amenities and foldable foundation options.
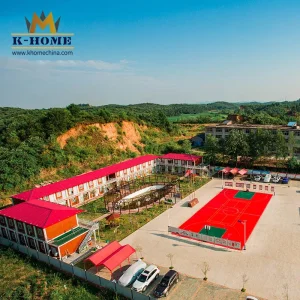
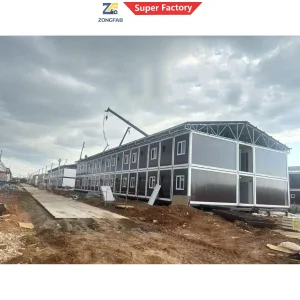
Mining, oil & gas, and heavy infrastructure projects require durable multi-story worker dormitories. Flat-pack modular container systems allow stacking up to 3 stories high. Integrated with thermal insulation and centralized ventilation systems, these living quarters ensure worker comfort while offering quick disassembly upon project completion.
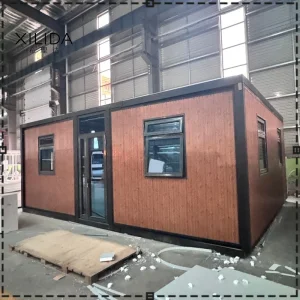
Modified shipping containers and customized steel frames offer modern aesthetic flexibility for coffee shops, boutique retail outlets, and mobile offices. Featuring floor-to-ceiling double-glazed glass walls, composite wood cladding, and full electrical wiring, commercial containers deliver high architectural appeal with low upfront capital expenditure.
Exploring smart sensor integration, net-zero carbon building envelopes, and advanced structural robotics.
Future modular containers incorporate Building-Integrated Photovoltaic (BIPV) roofing systems directly into the manufacturing stage. These solar-active structural panels convert solar energy without requiring secondary rack mounting, turning units into net-positive energy assets.
Smart container units now embed IoT sensor networks within wall assemblies to monitor real-time relative humidity, structural deflection, and thermal bridging performance, delivering predictive maintenance data via cloud dashboards.
Manufacturers are transitioning from standard synthetic foams to eco-friendly hemp-lime and aerogel composite panels, achieving exceptional acoustic attenuation, high fire resistance (Class A1 rating), and complete end-of-life recyclability.
Navigating regional building regulations, electrical wiring safety, and structural load standards.
Exporting sustainable container housing requires strict compliance with regional building standards to streamline municipal permit approvals and site inspections. Leading factories like Foshan JNM HomeTech employ dedicated compliance engineering teams to adapt factory drawings to local building codes:
Every customized structural layout undergoes Finite Element Analysis (FEA) computer simulation to verify wind uplift capacity (up to 120 km/h wind speeds), snow load distribution, and seismic resistance up to Magnitude 8 events.
Expert technical answers regarding structural lifespans, shipping methods, thermal performance, and installation times.
Explore versatile folding rooms, off-grid solar units, multi-story dormitories, and specialized prefab structures.

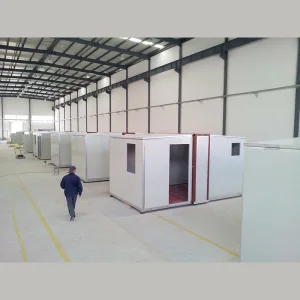

 JNM HomeTech