High-precision OEM/ODM container structures optimized for residential, emergency, and commercial applications.
The global construction landscape is experiencing a paradigm shift towards industrialized prefabrication, driven by rising urban density, escalation in site labor costs, and urgent imperatives for low-carbon footprint infrastructure. Modern custom OEM space-efficient container designs represent the convergence of structural steel engineering, thermal envelope optimization, and volumetric flexibility. Unlike traditional static structures, custom OEM container architecture leverages calculated foldable geometry, flat-pack kinematics, and high-strength galvanized steel chassis to deliver maximum usable floor area per freight transport volume.
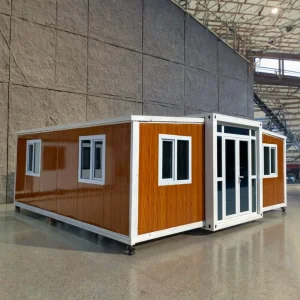
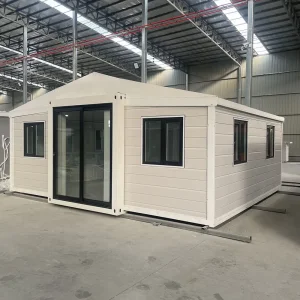
Core Volumetric Maximization Principle: By engineering third-generation double-wing expandable mechanisms and standardized flat-pack container profiles, industrial manufacturers can achieve up to a 300% expansion ratio upon site deployment. A single 20ft ISO shipping dimension container folds down into a compact transport unit, yet opens into a 36-square-meter climate-controlled, multi-room habitable space within hours.
For B2B procurement officers, real estate developers, and government housing entities, the ROI of space-efficient container systems hinges on three operational pillars: Logistical Freight Reduction, Rapid On-Site Erection, and Multi-Scenario Structural Adaptability. Achieving these benefits requires an in-depth understanding of cold-formed steel framing, sandwich panel insulation science (EPS, PU, Rockwool), structural wind/seismic compliance, and end-to-end original equipment manufacturing (OEM) integration.
Global leadership in modular housing fabrication, structural customization, and scalable off-site construction technology.
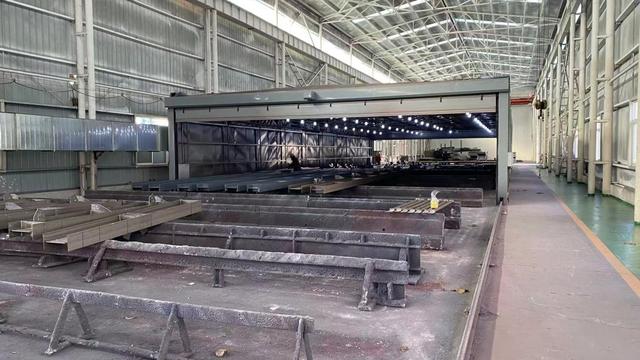
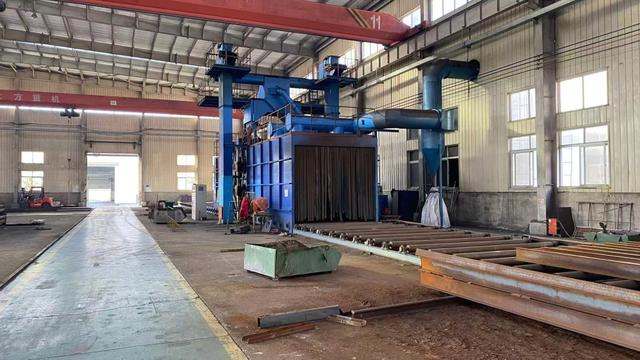
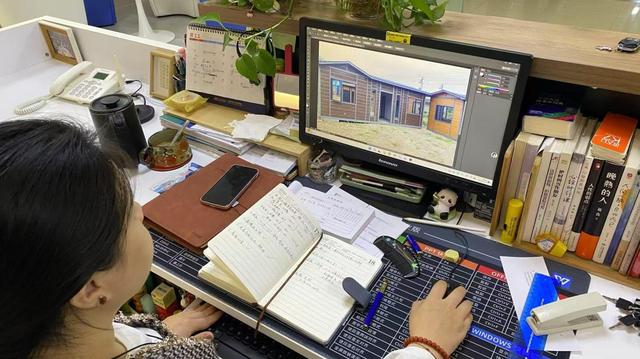
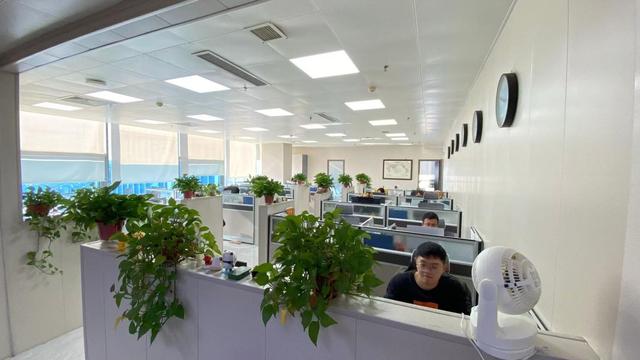
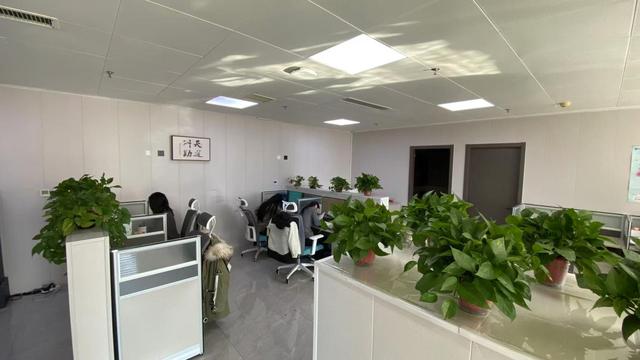
Foshan JNM HomeTech Co., Ltd. is a professional modular container house manufacturer based in Foshan, China, specializing in the design, production, and global supply of innovative prefabricated building solutions. With a strong focus on efficiency, durability, and modern living standards, the company offers a comprehensive range of products including expandable container houses, foldable container homes, and flat pack modular buildings.
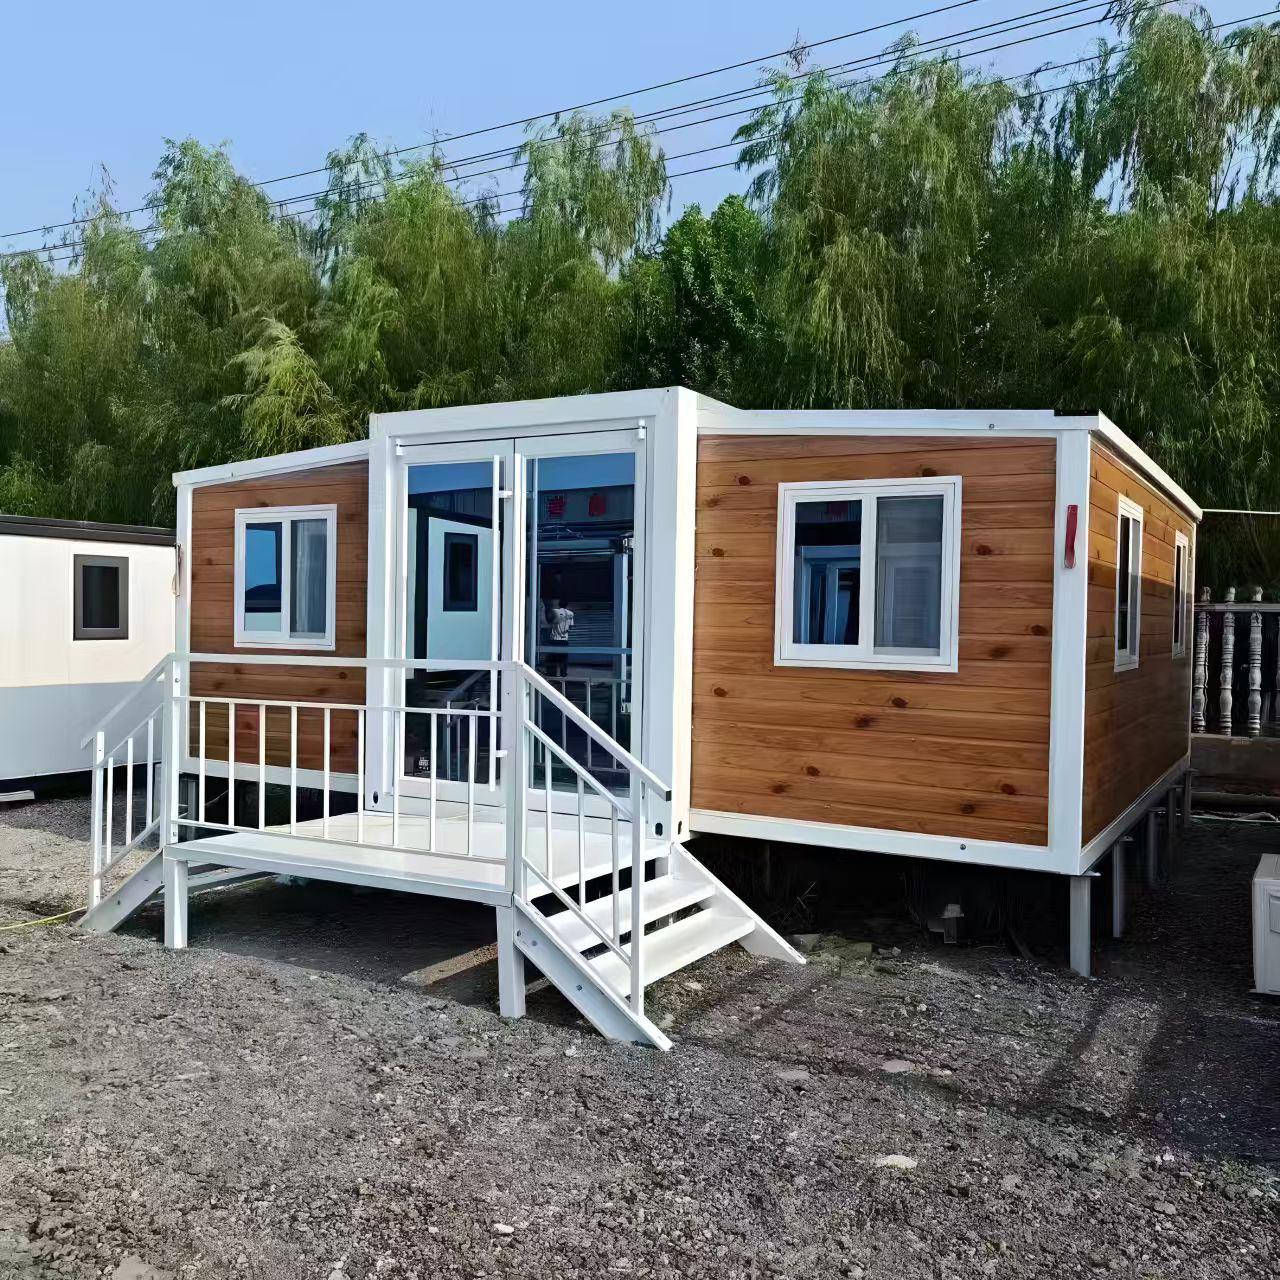
Backed by advanced manufacturing facilities and an experienced engineering team, JNM HomeTech integrates smart structural design with high-quality materials to ensure fast installation, cost-effective transportation, and long service life. Its modular housing systems are widely used for residential living, construction site accommodation, emergency housing, mobile offices, and commercial spaces.
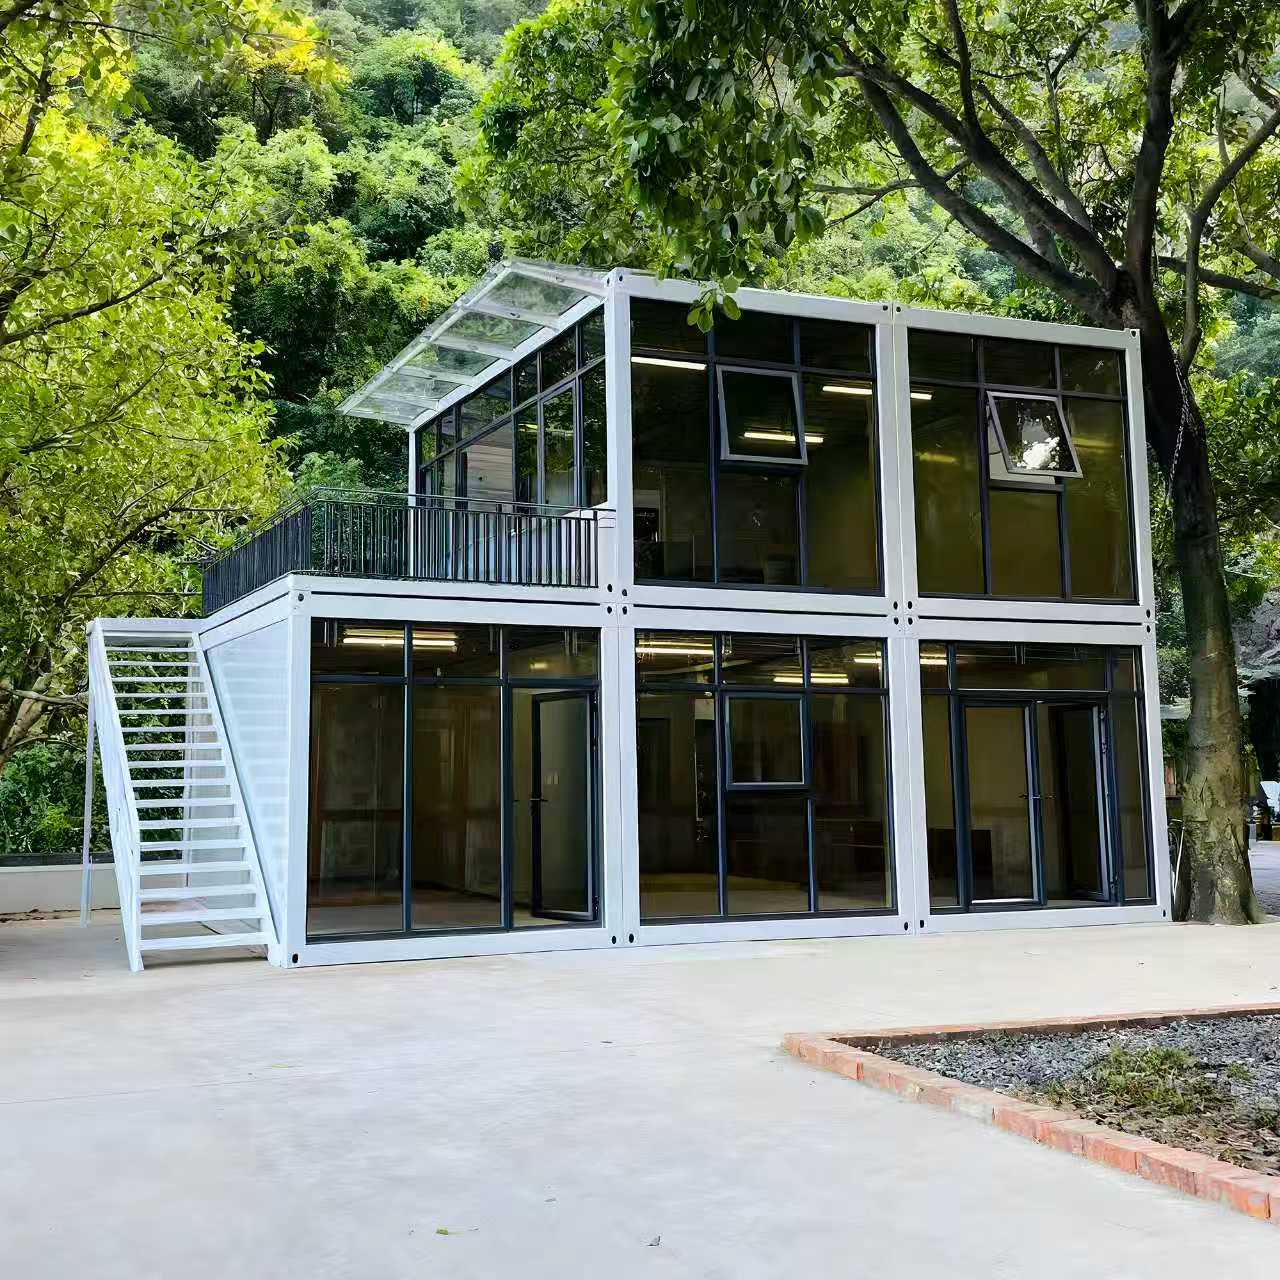
The company is committed to meeting diverse customer needs through flexible customization, covering layout design, insulation solutions, and integrated utility systems. With strict quality control processes and compliance with international standards, JNM HomeTech delivers reliable prefab buildings to clients across Europe, Southeast Asia, the Middle East, and beyond.
Driven by innovation and sustainability, Foshan JNM HomeTech continues to develop eco-friendly and energy-efficient housing solutions, helping customers build smarter, faster, and more adaptable spaces worldwide.
Breakthrough mechanical designs enabling zero-loss spatial conversion, superior thermal endurance, and rapid field deployment.
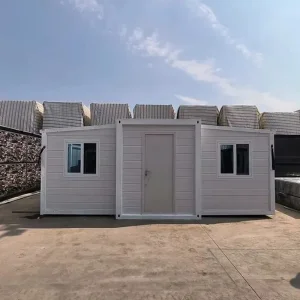
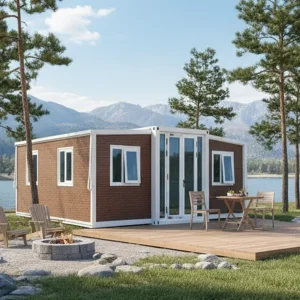
Utilizing heavy-duty hinge mechanisms and pneumatic assist arms, 20ft and 30ft double-wing units unfold symmetrically to expand living footprints by up to 260%. Integrated EPDM weatherproofing guarantees seal integrity against wind-driven precipitation.
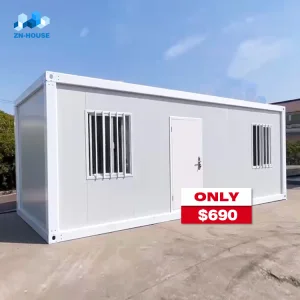
Standardized flat-pack modular architecture allows four fully factory-finished 20ft container frames to bundle together into an exact ISO standard 20ft shipping unit dimensions, reducing sea freight costs by 75% compared to assembled volumetric boxes.
Custom engineered wall panels featuring high-density Polyurethane (PU), Rockwool, or EPS cores with thermal break aluminum channels eliminate thermal bridging, enabling stable operation in extreme thermal zones ranging from -30°C to +50°C.
Located in the heart of the Pearl River Delta, Foshan, China is globally recognized as the paramount industrial epicenter for advanced modular building materials, structural steel processing, and architectural interior hardware. Sourcing custom OEM space-efficient containers directly from Foshan manufacturers like JNM HomeTech Co., Ltd. yields unparalleled vertical supply chain efficiencies.
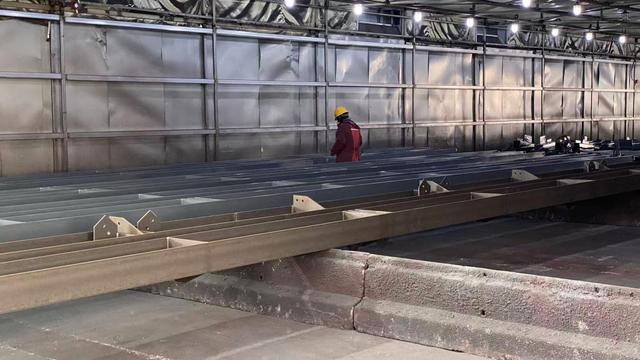
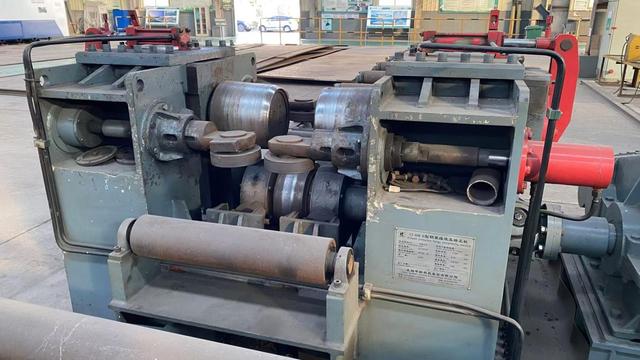
Proximity to top-tier steel mills allows rapid access to Q235B and Q355B galvanized structural steel coils. Automated cold-roll forming machines produce precision profiles with sub-millimeter tolerances, reducing structural material lead times by 40%.
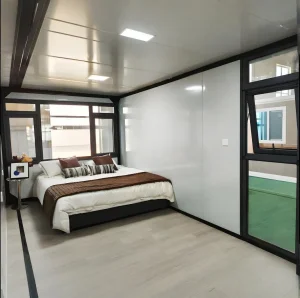
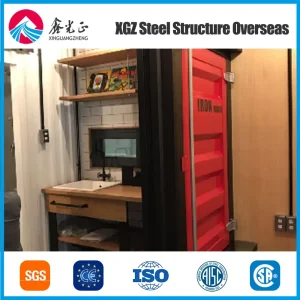
Foshan's dense hardware, sanitaryware, tile, and cabinetry ecosystem enables full turn-key OEM interior customization. Units can be pre-fitted at the factory with certified electrical wiring, plumbing channels, modern bath pods, and compact modular kitchens prior to export dispatch.
Furthermore, direct access to South China's deep-water ports (Nansha, Shekou, Yantian) minimizes inland logistics friction, assuring guaranteed ocean carrier slot availability and rapid container vessel transit times to North America, Europe, Australia, and the Middle East.
Evaluating Total Cost of Ownership (TCO) reveals why modular container designs outperform conventional brick-and-mortar or timber construction.
| Vector Metric | Custom OEM Modular Containers (JNM) | Traditional On-Site Masonry Construction | Light-Gauge Timber Framing |
|---|---|---|---|
| On-Site Construction Speed | 1 to 3 Days (Plug & Play) | 6 to 12 Months | 3 to 6 Months |
| Site Labor Dependency | Minimal (2-4 general assemblers) | High (Multiple specialized trade teams) | Moderate to High |
| Ocean Transport Ratio | 4 flat-pack units per 20ft ISO space | Raw material shipping bulk loss | Bulky non-compressible material |
| Re-locatability & Salvage Value | 100% Mobile & Re-deployable | 0% (Demolition waste) | Low (Static structure) |
| Seismic Resistance Index | Grade 8 Earthquake Rated | Vulnerable without heavy shear walls | Moderate seismic resilience |
| Environmental Carbon Cost | Up to 80% lower footprint | High carbon footprint (Concrete curing) | Moderate (Deforestation risk) |
By streamlining structural engineering during the factory OEM stage, procurement officers mitigate unforeseen project delays, material inflation risks, and site safety liabilities. The factory-controlled quality testing environment ensures that every container unit dispatched meets tight dimensional accuracy requirements for immediate inter-modular stacking or side-by-side array connection.
Deploying prefabricated container structures globally requires strict compliance with regional building standards. Foshan JNM HomeTech Co., Ltd. designs container frameworks capable of meeting or exceeding major international regulatory codes:
Engineering design options aligned with the International Building Code (IBC) and NEC electrical standards for North American commercial and residential installations.
Structural calculations compliant with EN 1993 (Eurocode 3 for steel structures) and CE marked structural elements for European Union deployment.
Australian and New Zealand standard compliance for cyclone resistance (AS1170.2) and structural design guidelines for extreme wind zones.
Rigorous ISO certified quality management covering weld integrity inspection, paint thickness measurement (DFT), and water-tightness pressure testing.
To assist global B2B clients in obtaining localized zoning permits, JNM HomeTech provides detailed CAD architectural drawings, structural engineering calculations, and BIM models, bridging the gap between factory manufacturing and regional civil authority approvals.
From remote off-grid eco-resorts to high-density urban site accommodation, discover how space-efficient containers transform site operational efficiency.
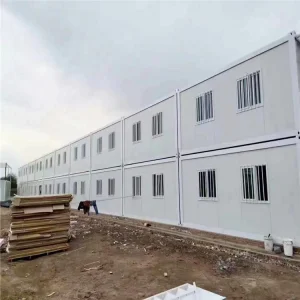
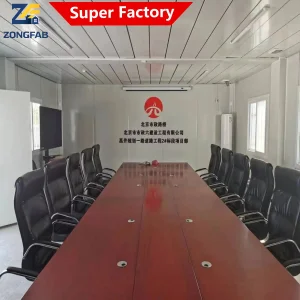
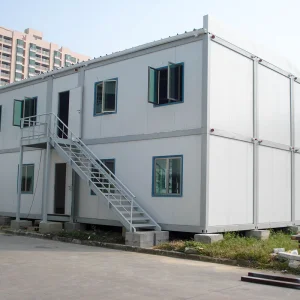
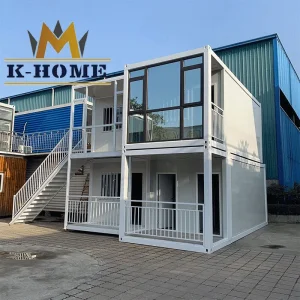
Stackable flat-pack container units provide multi-storey administrative complexes, engineer sleeping dormitories, and sanitary blocks for major infrastructure projects. Quick dismantle capabilities allow rapid relocation to the next project site.
Expandable luxury container units equipped with roof-integrated photovoltaic solar arrays, greywater filtration systems, and floor-to-ceiling panoramic acrylic glazes deliver high-margin glamping suites in environmentally sensitive national parks.
During humanitarian crises or natural disasters, speed of housing delivery is critical. Foldable container housing units can be airlifted or trucked in large quantities and fully set up in under 15 minutes per shelter to provide insulated protection for displaced populations.
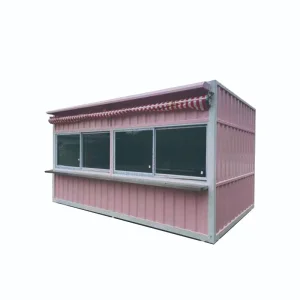
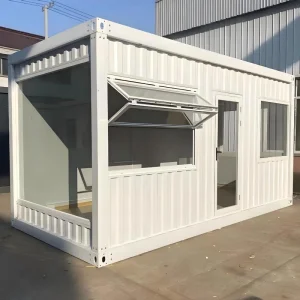
Custom engineered commercial container units feature hydraulic fold-down deck platforms, integrated fold-out serving awnings, and heavy-duty utility hookups, serving as portable coffee shops, boutique retail hubs, and event pavilions.
As the modular housing industry moves into the late 2020s, several technological micro-trends are reshaping factory production lines and client expectations:
Modern container designs are evolving beyond static roof solar panels toward fully integrated BIPV skin systems. Thin-film photovoltaic solar cells embedded directly within corrugated steel roof sheets and exterior cladding panels generate clean energy without compromising freight packing volume or dynamic expanding structural movement.
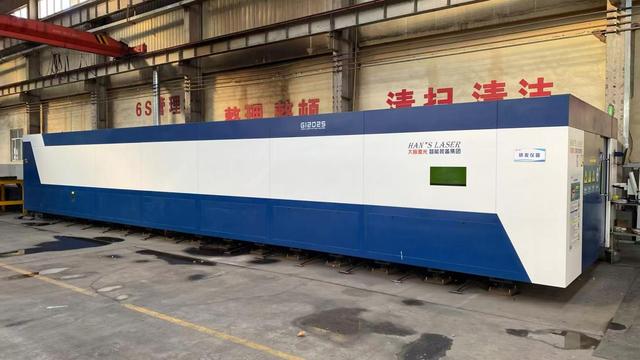
Automated Parametric CAD/CAM workflows allow enterprise B2B customers to customize internal layouts, window placements, electrical outlet routing, and HVAC channel placement via digital configuration portals. These digital models directly feed robotic CNC punching and laser cutting machinery on Foshan production lines, reducing custom manufacturing lead times from months to weeks.
Driven by strict ESG (Environmental, Social, and Governance) corporate mandates, leading manufacturers are incorporating circular economy principles. Steel structural frames are crafted from high-recyclability steel alloys, and thermal insulation utilizes non-VOC, bio-based polyols and recycled mineral wool, establishing zero-landfill structural lifecycles.
Select the optimal container structural archetype based on project load-bearing, mobility, and volumetric expansion specs.
| Container Type | Standard Transport Dimensions | Expanded Living Footprint | Assembly Time | Primary Best-Use Case |
|---|---|---|---|---|
| Expandable Double-Wing (20ft) | 5900mm x 2200mm x 2480mm | 5900mm x 6300mm x 2480mm (~37 m²) | 15 - 30 Minutes | Residential Homes, Off-Grid Glamping, Clinics |
| Expandable Double-Wing (30ft) | 9000mm x 2200mm x 2480mm | 9000mm x 6300mm x 2480mm (~56 m²) | 30 - 45 Minutes | Multi-Bedroom Villas, Field Command Centers |
| Flat Pack Container (20ft) | 6055mm x 2435mm x 560mm (Packed) | 6055mm x 2435mm x 2896mm (~15 m²) | 2 Hours (2 Workers) | Multi-Storey Site Dormitories, Mining Camps |
| Foldable Container Unit | 5800mm x 2500mm x 390mm (Folded) | 5800mm x 2500mm x 2560mm (~14.5 m²) | 10 Minutes (With Crane) | Emergency Shelters, Disaster Recovery Zones |
| Commercial Retail Container | 6055mm x 2435mm x 2896mm | Custom Terrace / Deck Extension | Turn-key Setup | Coffee Shops, Food Kiosks, Pop-Up Stores |
Expert responses to essential procurement, structural engineering, and OEM customization queries.
JNM HomeTech container units are engineered for a permanent design lifespan of 20 to 25+ years. Frame structures utilize heavy-gauge hot-dip galvanized steel coated with anti-corrosion marine grade polyurethane paints, enduring high humidity, coastal air, and harsh weather conditions without structural degradation.
Our flat-pack modular container units feature reinforced corner posts and corner castings certified to stack up to 3 storeys high without requiring secondary structural steel support frames. For higher developments (4 to 6 storeys), integrated external steel skeleton frameworks are designed and supplied during OEM engineering.
We offer customized core insulation panels including EPS (Expanded Polystyrene), Rockwool (fireproof Class A rating), and High-Density Polyurethane (PU) injected sandwich panels. Thickness options range from 50mm to 120mm depending on thermal resistance (R-value) targets needed for sub-zero arctic or desert environments.
Yes. All OEM electrical wiring, outlets, switches, distribution boxes, and plumbing conduits are fully customized to meet destination country standards, including UL/NEC (USA), CE/VDE (Europe), and SAA/RCM (Australia/New Zealand). Pre-installation occurs during the factory assembly phase.
Double-wing expandable containers fold down completely into a standard closed shipping container dimensions. A 20ft double-wing expandable fits within a standard 40ft High Cube (HQ) container (allowing 2 units per 40HQ), dramatically reducing international ocean freight costs.
Space-efficient modular containers require simple, cost-effective foundations. Options include concrete piers at the four corner casting locations, strip footings, or a level gravel bed. Solid concrete slab foundations are recommended for multi-storey or permanent residential developments.
Our standard Minimum Order Quantity (MOQ) is 1 unit for sample evaluation, while bulk fleet pricing applies to orders of 5+ units. Standard factory manufacturing lead time ranges from 15 to 25 days depending on the level of OEM interior customization.
JNM HomeTech provides a comprehensive structural frame warranty of up to 5 years, along with a 12-month warranty covering pre-installed fixtures and electrical components. Replacement structural parts and sealants are readily shipped worldwide via express air or sea freight.
Explore our specialized commercial, eco-tourism, and modular villa container series.
 JNM HomeTech