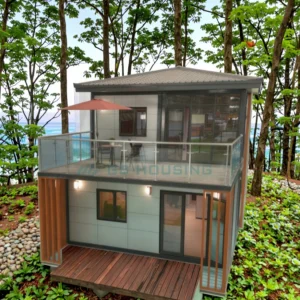
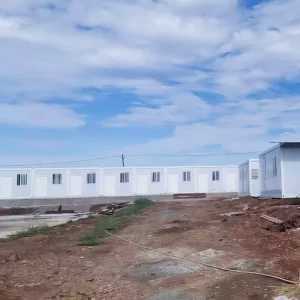
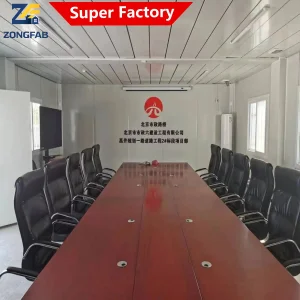
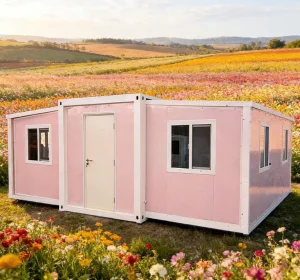
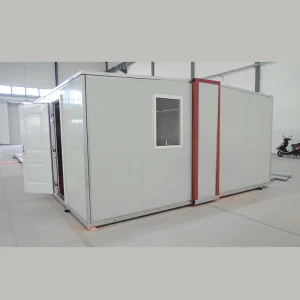
Configurable flat-pack, expandable, and light steel frame spatial configurations matching strict global building standards.
Foshan JNM HomeTech Co., Ltd. is a professional modular container house manufacturer based in Foshan, China, specializing in the design, production, and global supply of innovative prefabricated building solutions. With a strong focus on efficiency, durability, and modern living standards, the company offers a comprehensive range of products including expandable container houses, foldable container homes, and flat pack modular buildings.
Backed by advanced manufacturing facilities and an experienced engineering team, JNM HomeTech integrates smart structural design with high-quality materials to ensure fast installation, cost-effective transportation, and long service life. Its modular housing systems are widely used for residential living, construction site accommodation, emergency housing, mobile offices, and commercial spaces.
The company is committed to meeting diverse customer needs through flexible customization, covering layout design, insulation solutions, and integrated utility systems. With strict quality control processes and compliance with international standards, JNM HomeTech delivers reliable prefab buildings to clients across Europe, Southeast Asia, the Middle East, and beyond.
Driven by innovation and sustainability, Foshan JNM HomeTech continues to develop eco-friendly and energy-efficient housing solutions, helping customers build smarter, faster, and more adaptable spaces worldwide.
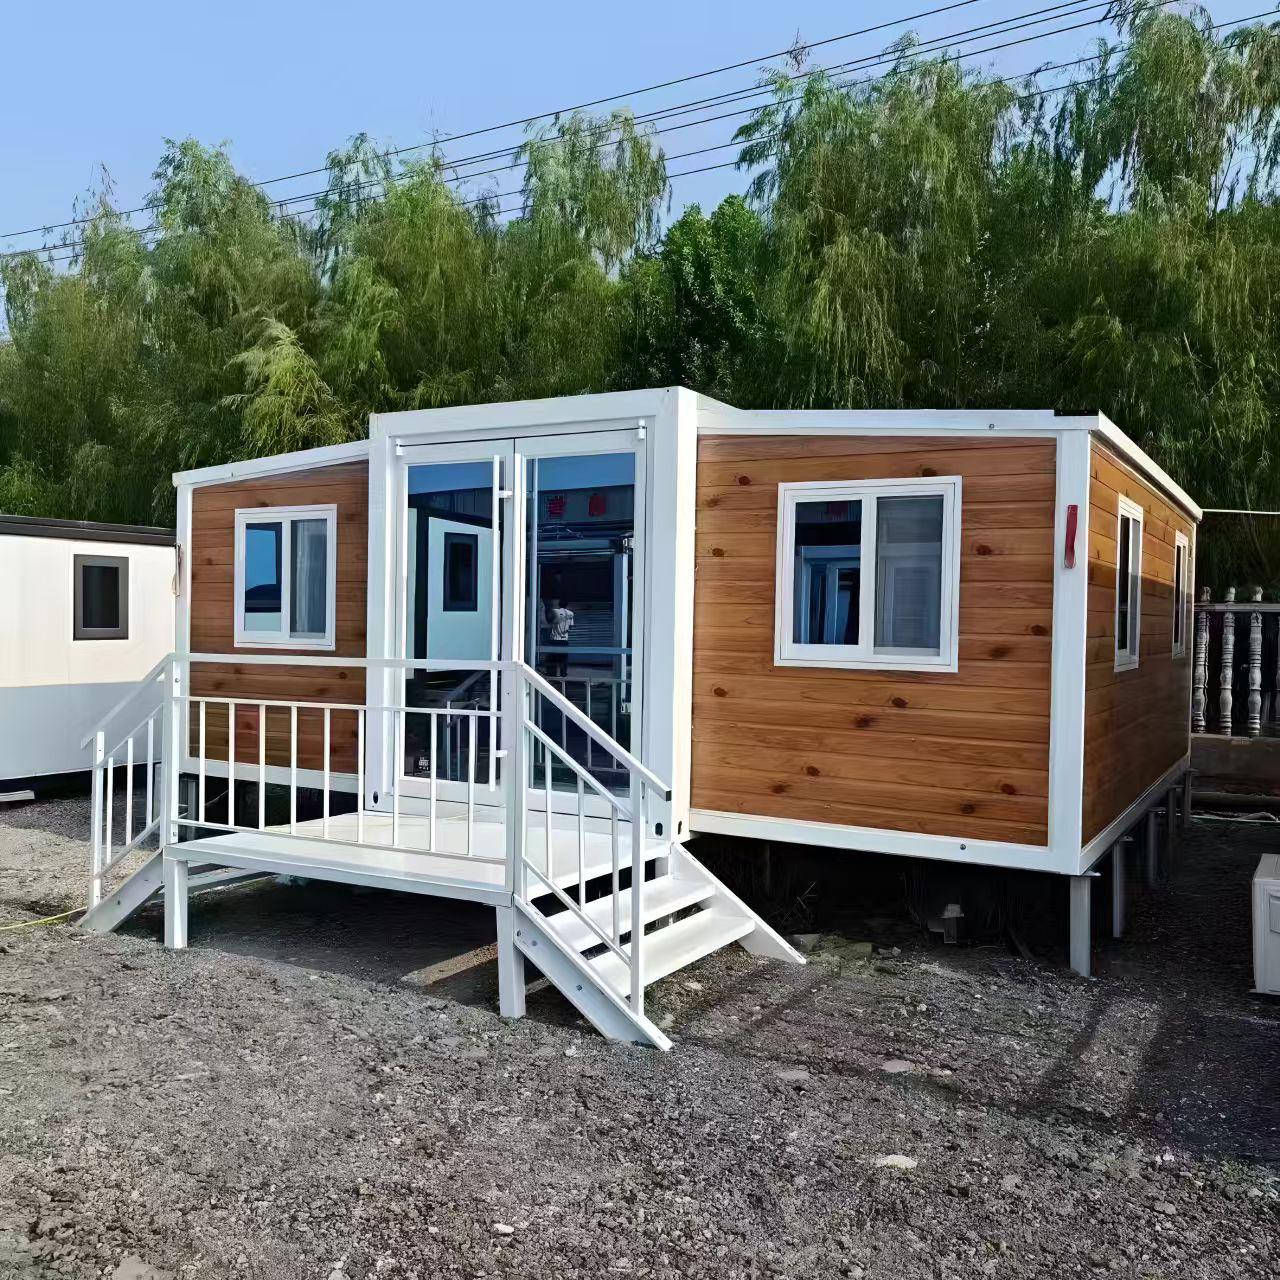
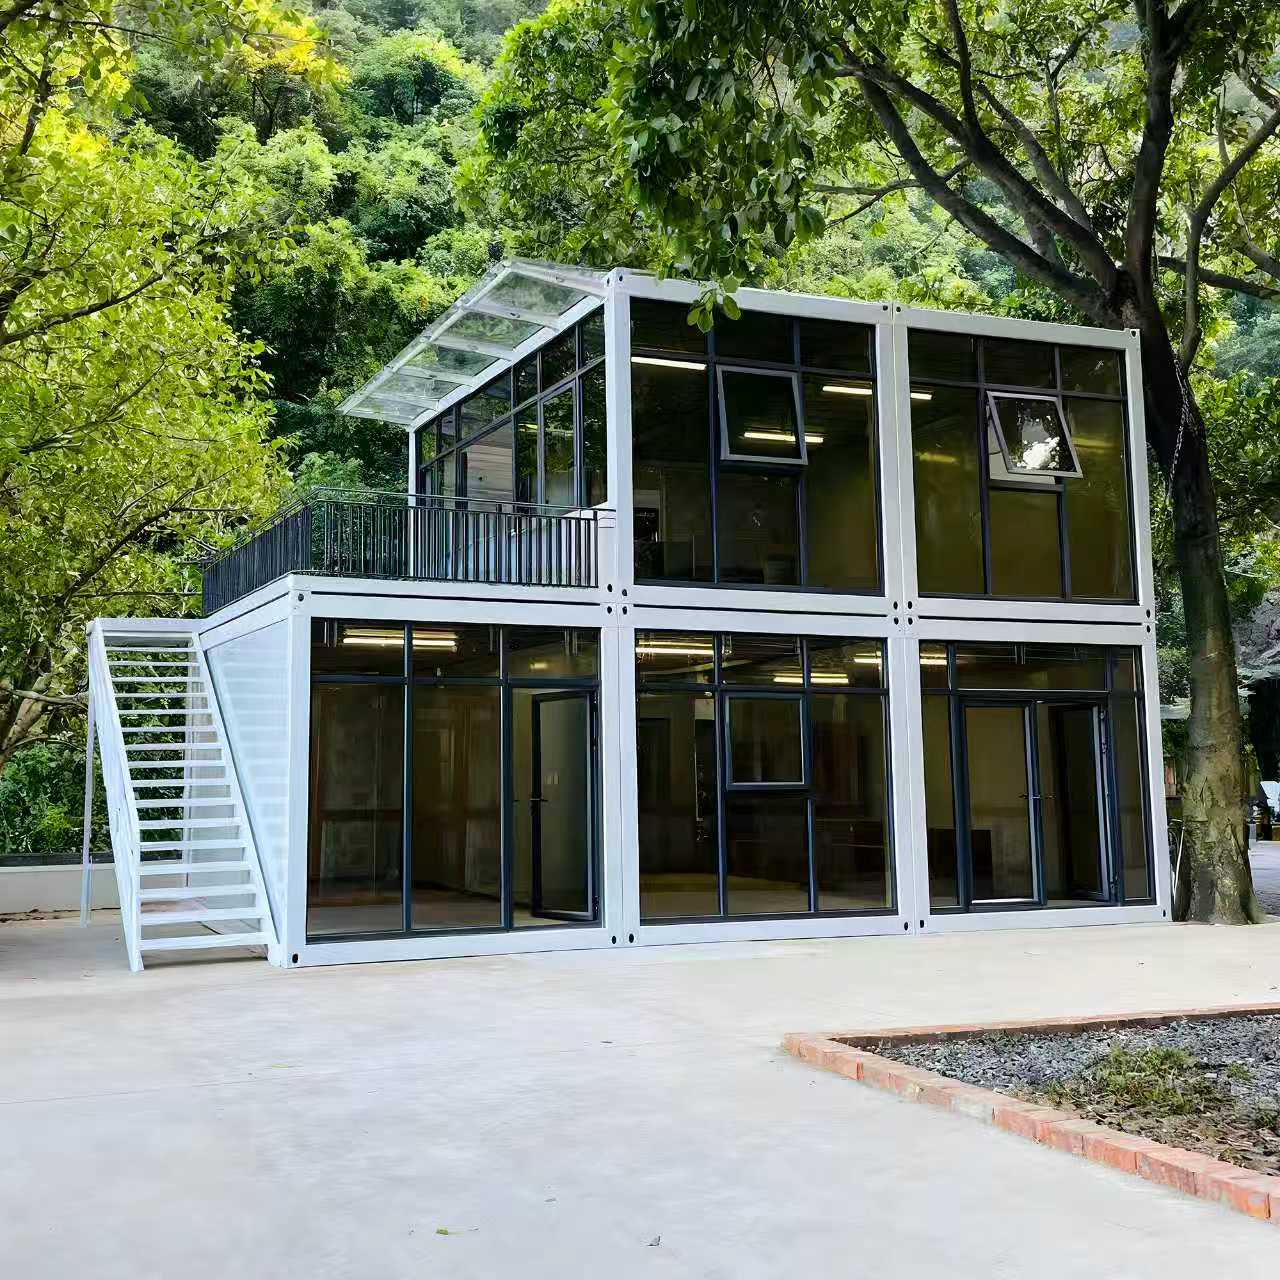
How modular steel frames and smart assembly techniques are transforming contemporary spatial designs and structural construction dynamics globally.
Traditional permanent building projects suffer from budget overruns and labor shortages. Prefabricated modular spaces reduce total development timelines by 40% to 60%. Off-site manufacturing occurs in parallel with foundations preparation, securing accelerated return-on-investments for industrial site developers.
Modular houses are asset investments rather than static structures. As project requirements evolve, buildings can be disassembled, transported, and reconfigured. High-density structures, such as flatpack units, allow relocations across rough industrial territories like oil & gas exploration bases and mining zones.
Green building frameworks drive the demand for non-combustible steel frame systems. Controlled factory execution minimizes raw materials waste down to less than 2% (compared to 10-15% of on-site construction). Materials utilize thermal-insulated rockwool or polyurethane infill panels to improve heating/cooling efficiency.
"Flexible Modular spatial dynamics reduce site preparation requirements and dramatically shorten the critical path in engineering project management templates. By integrating production parameters, Foshan JNM HomeTech supports faster project execution in challenging climatic zones."
Addressing core requirements, supply chain pain points, and engineering metrics key stakeholders evaluate during international procurement cycles.
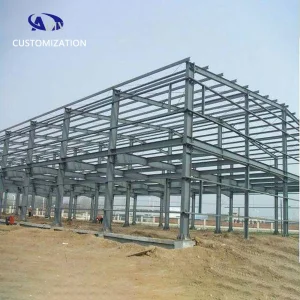
Main frames deploy hot-dip galvanized cold-formed steel sections (Q235B/Q345B steel alloys), engineered to withstand dynamic top loads, high wind forces, and seismic stresses. Perfect for extreme geographic conditions.
With sandwich panel selections ranging from EPS, Rockwool, to Polyurethane (PU), thermal insulation is configured based on site climate targets. High-density core panels ensure structural acoustics, fire safety (Class A non-combustible), and heat insulation.
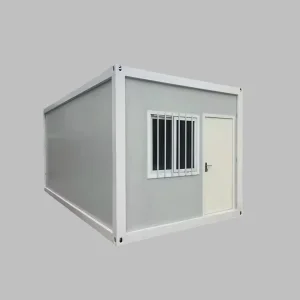
Up to 4 units of standard flatpack container cabins are bundled as a single ISO shipping profile (SOC), reducing maritime freight costs by 75%. Rapid expandable systems use integrated structural hinges for rapid on-site crane deployments.
Deploying flexible spatial units to solve operational demands across sectors.
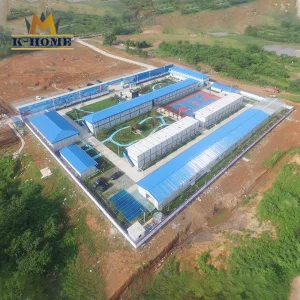
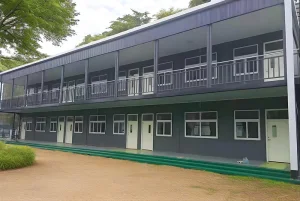
Heavy-duty, stackable modular units designed for harsh conditions. Equipped with integrated electrical, water distribution, and sewage lines, ready for connection to local utilities. These camps feature worker dormitories, dining halls, and administration offices.
Engineered for quick transportation and rapid setup (under 10 minutes per shelter using automated folding systems). These cost-effective units provide durable, climate-controlled temporary housing for disaster-affected areas.
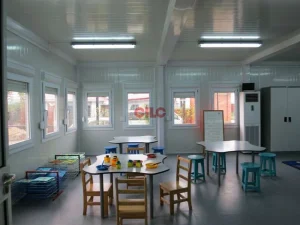
Modular classrooms and clinics designed with soundproofing, non-toxic materials, and large windows for natural light. They provide a safe, energy-efficient learning or recovery environment that meets regional safety codes.
How JNM HomeTech optimizes production to comply with international construction standards and quality certifications.
Structural steel elements comply with European conformity regulations. Structural calculations match Eurocode standards, specifying execution classes (EXC) appropriate for load-bearing configurations.
Prefabricated systems can be customized to meet Australia wind region codes (Region A to C) and structural standards, including light-gauge steel frame designs suited for Oceanian terrains.
Plumbing systems (PEX/PVC lines) and electrical systems (cabling, distribution, sockets) are customized to match country-specific standards (AS/NZS, BS, UL, CE) to simplify on-site inspections.
Focusing on sustainable manufacturing, smart building tech, and advanced composite materials.
Evaluating structural composite alloys to reduce steel weight while maintaining load capacity, optimizing shipping density and handling safety.
Integrating smart lighting, ventilation, and heating systems directly into modular frame panels during the factory phase for easy plug-and-play installation on-site.
Integrating solar panel assemblies, rainwater harvesting channels, and waste treatment systems directly into roof profiles for independent off-grid operations.
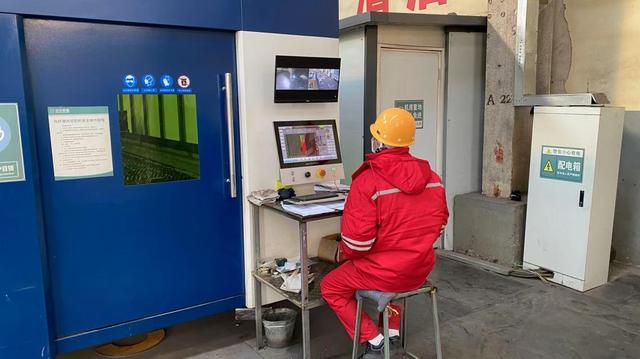
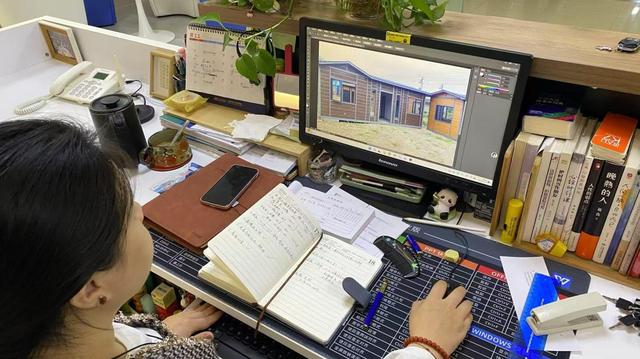
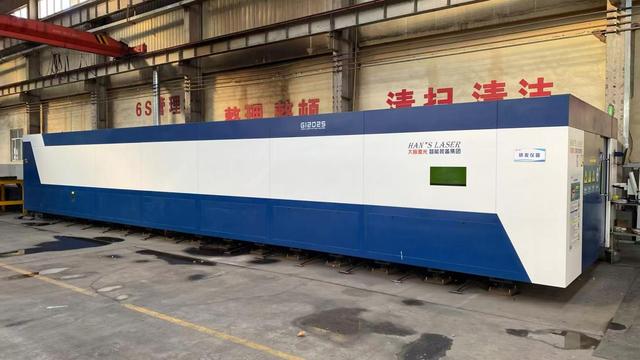
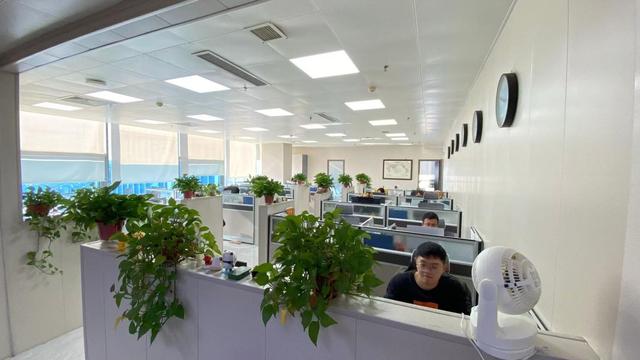
Advanced fabrication machinery, anti-corrosion coating application, structural assembly checks, and strict quality control processes.
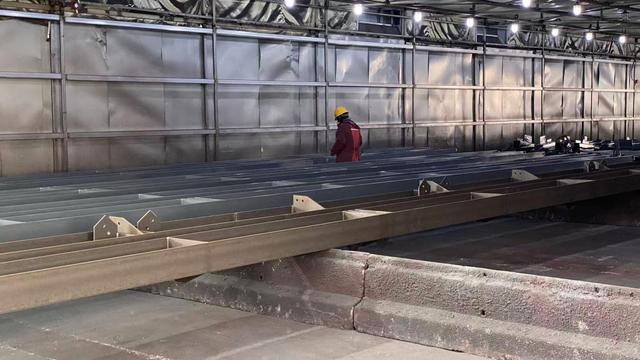
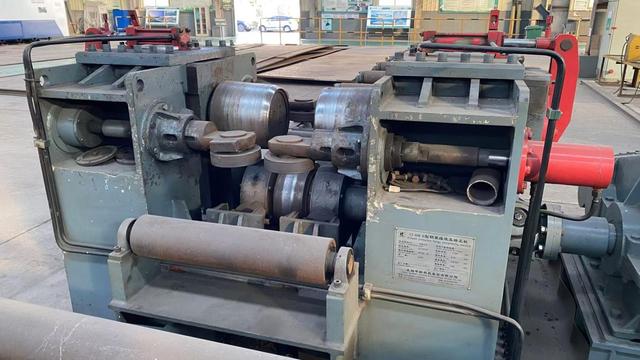
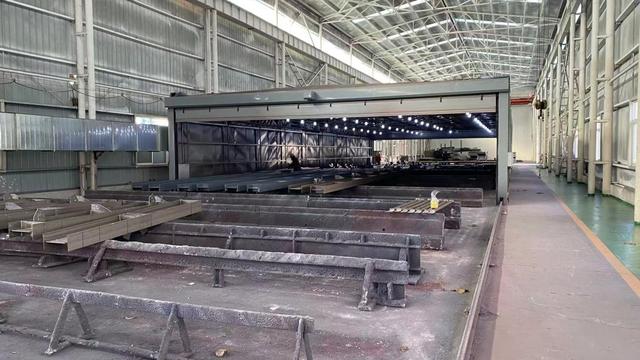
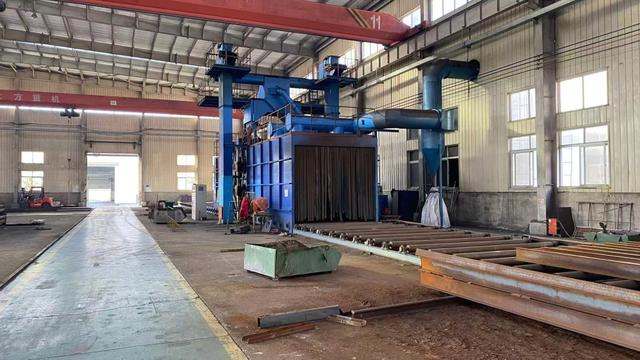
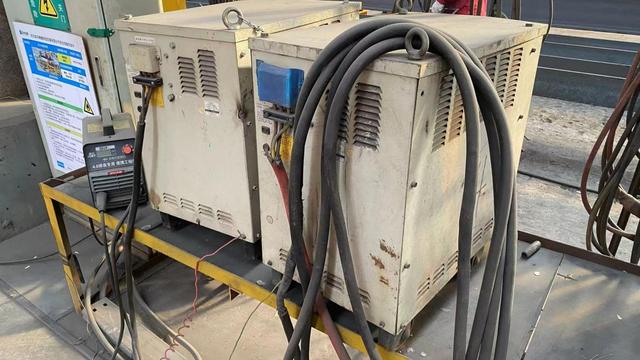
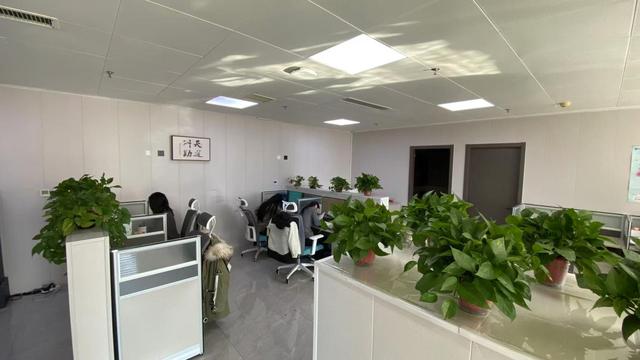
Answering common engineering, logistics, compliance, and custom design questions from B2B buyers and structural engineers.
Our structural engineering designs can be calculated and adapted to comply with AS/NZS 1170 wind/seismic codes, Eurocode 3 for steel framing, and localized IBC (International Building Code) specifications. Customers receive structural calculation sheets, load-bearing maps, and certificate packets during the pre-engineering phase.
We offer Rockwool (ideal for fire ratings), Polyurethane (PU, for maximum thermal efficiency in cold climates), and EPS (for cost-effective builds). Panel thicknesses range from 50mm to 150mm. This allows us to hit targeted U-values as low as 0.24 W/m²K depending on project needs.
For standard flat pack units, 4 modules bundle together into a 20ft SOC (Shipper Owned Container) format, fitting standard shipping slots. For expandable modular units and prefab villas, we package them directly into standard 40ft High Cube (HC) ocean containers to optimize space and transit costs.
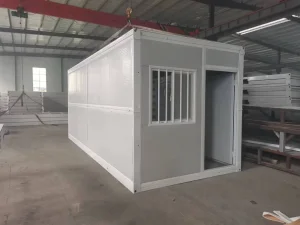
A standard 20ft foldable container house can be deployed by a team of two workers and one light crane in about 10 to 15 minutes. A flat pack modular house requires approximately 2 hours for structural framing, walls, and connection to pre-routed utilities.
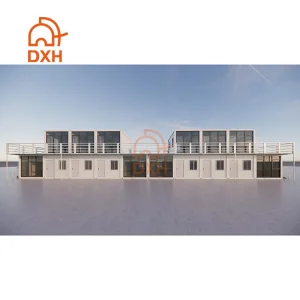
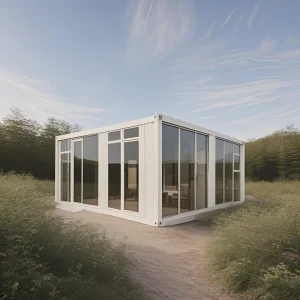
Relocatable workspaces, worker dormitories, custom retail points, and specialized structural frames.
 JNM HomeTech