Engineered for immediate configuration and quick deployment across various humanitarian, commercial, and structural applications.

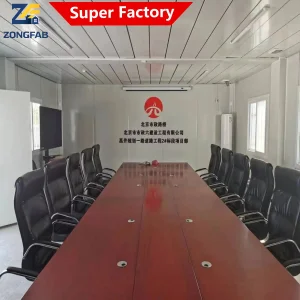
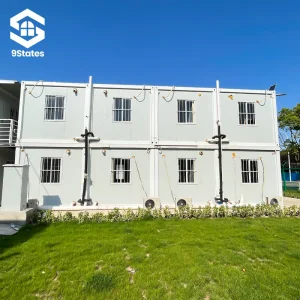
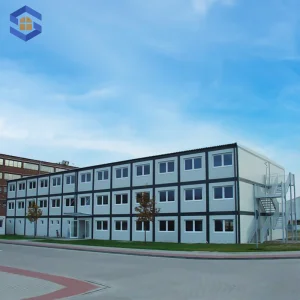
The rising frequency of environmental changes, geopolitical displacement, and large-scale industrial projects has shifted transient shelter requirements from simple tents to advanced, structurally sound modular structures.
NGOs, civil entities, and global organizations require rapidly deployable shelters capable of functioning as immediate refuge centers, mobile clinics, and command stations in the wake of natural events or sudden displacements.
Natural resource mining, oil and gas exploration, and infrastructure construction require durable housing units that provide safety and comfort. These units must withstand extreme environments like high-temperature deserts or coastal winds.
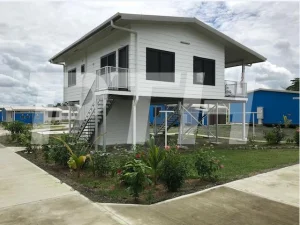
Municipalities use modular housing to address urban density issues, utilizing them as temporary dormitories, field classrooms, and isolation spaces that can be disassembled, relocated, and reused elsewhere.
Unlocking efficiency through regional industrial clustering, high-throughput manufacturing, and optimized global distribution networks.
Foshan JNM HomeTech Co., Ltd. is a professional modular container house manufacturer based in Foshan, China, specializing in the design, production, and global supply of innovative prefabricated building solutions.
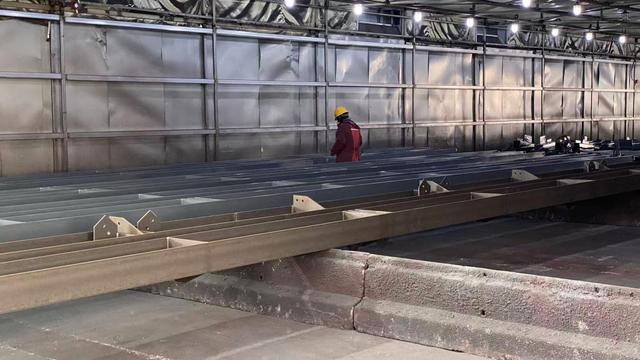
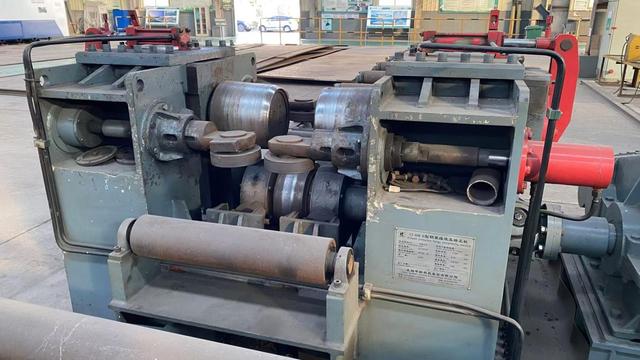
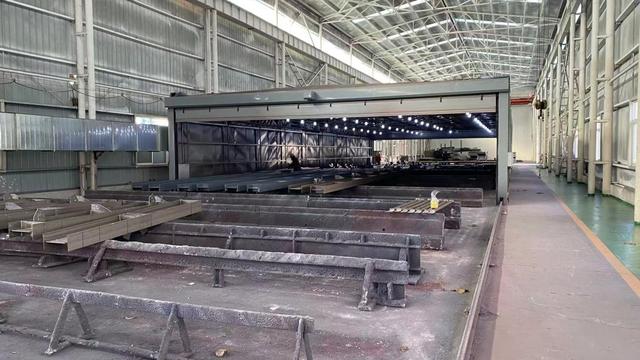
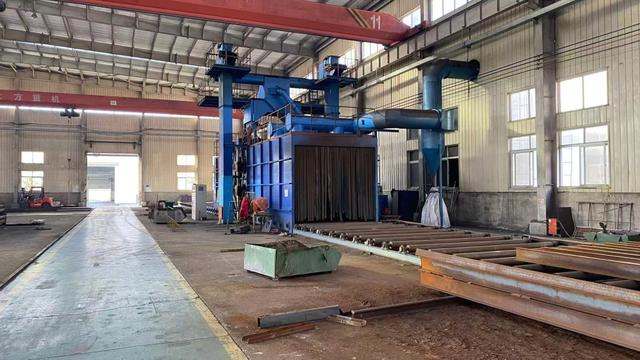
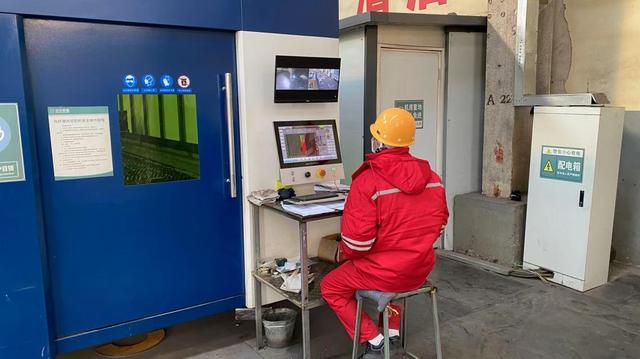
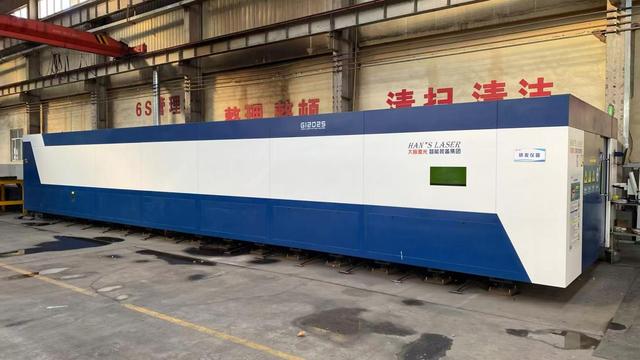
Foshan serves as a major hub for China's steel construction supply chain. This regional concentration grants direct access to quality raw materials, automated laser cutting facilities, and advanced anti-corrosion treatment processes. This close proximity translates into shortened lead times, allowing JNM HomeTech to rapidly transition raw steel into finished container systems.
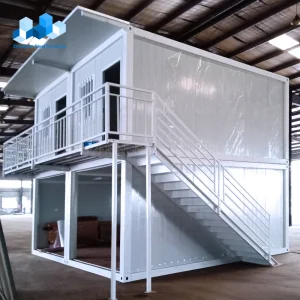
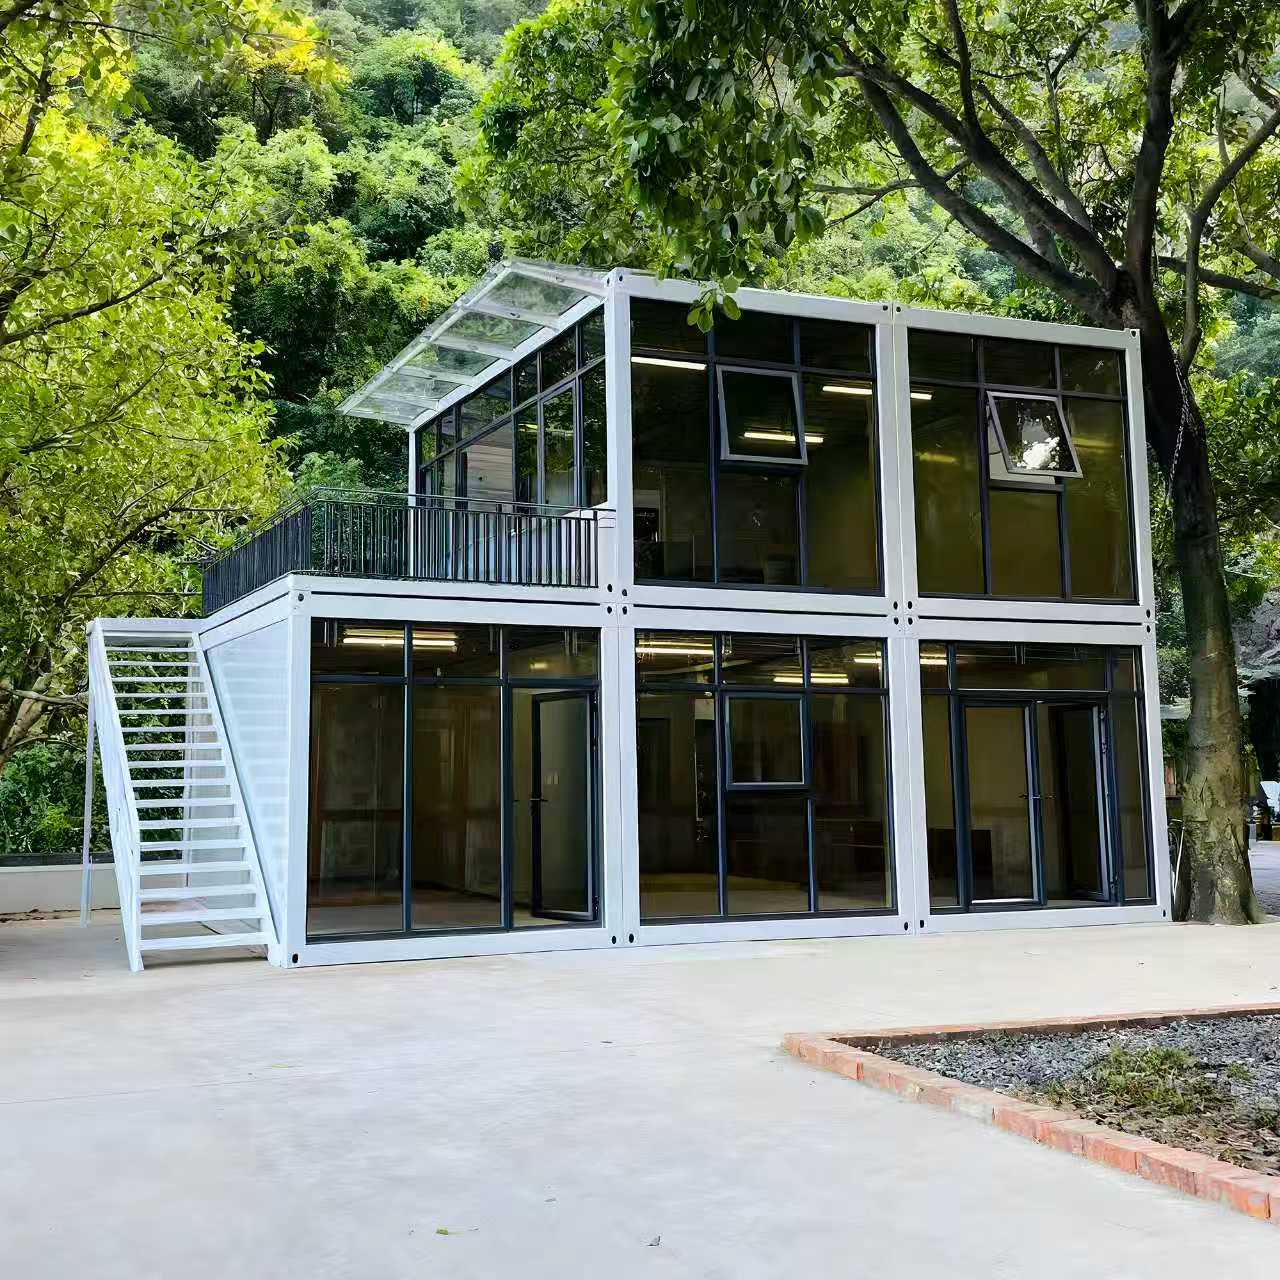
Backed by advanced manufacturing facilities and an experienced engineering team, JNM HomeTech integrates smart structural design with high-quality materials to ensure fast installation, cost-effective transportation, and long service life. Its modular housing systems are widely used for residential living, construction site accommodation, emergency housing, mobile offices, and commercial spaces.
The company is committed to meeting diverse customer needs through flexible customization, covering layout design, insulation solutions, and integrated utility systems. With strict quality control processes and compliance with international standards, JNM HomeTech delivers reliable prefab buildings to clients across Europe, Southeast Asia, the Middle East, and beyond.
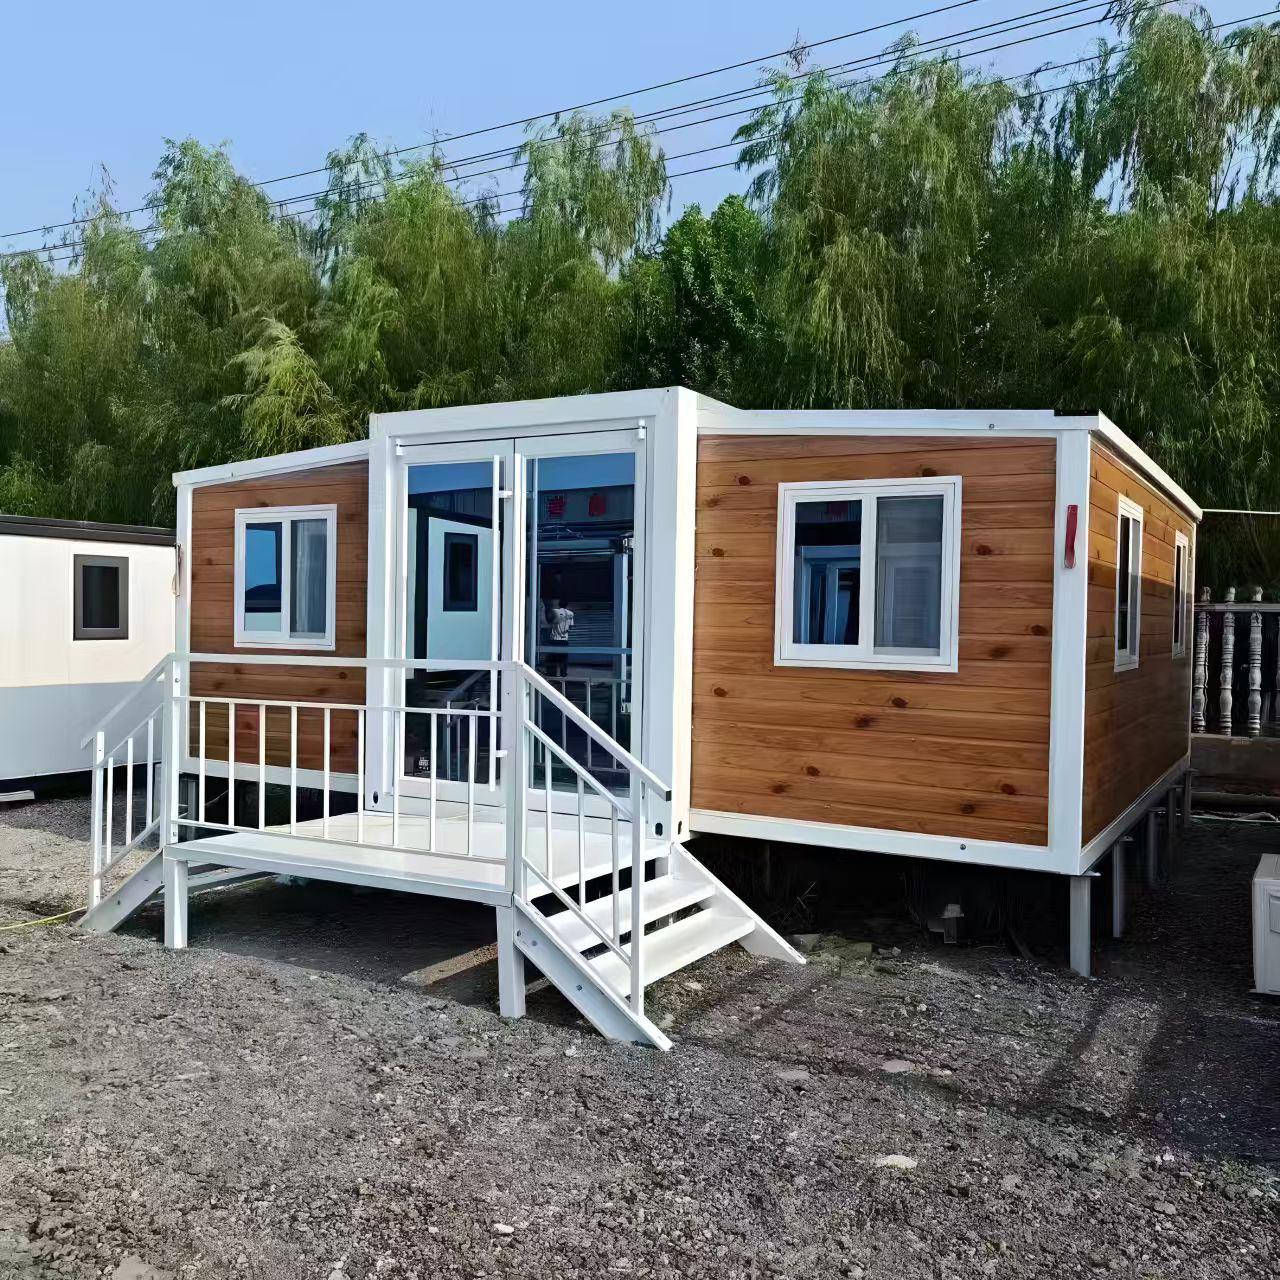
Our modular units are engineered to meet structural, insulation, and layout standards across different regions and use cases.
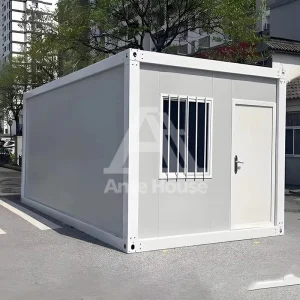
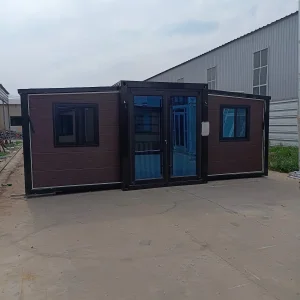
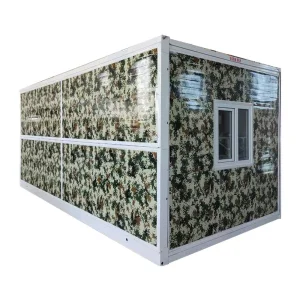
Designed with reinforced light steel framing (Q235/Q345 grade steel) and specialized joint connectors, our folding and flat-pack containers are rated to withstand up to Grade 8 seismic events and winds of up to 120 km/h. They are suitable for typhoon-prone coastal regions and seismic zones.
We provide polyurethane (PU), rock wool, and EPS insulation sandwich panel configurations. For extremely cold regions like Northern Europe or high-temperature environments in the Middle East, our panels offer thermal comfort, reducing HVAC energy loads.
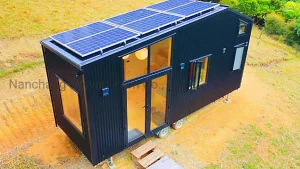
Units can be fitted with roof-mounted photovoltaic solar panels, battery banks, rainwater collection adapters, and integrated gray water treatment systems. This allows for long-term operational autonomy in remote, off-grid locations.
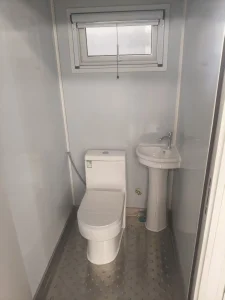
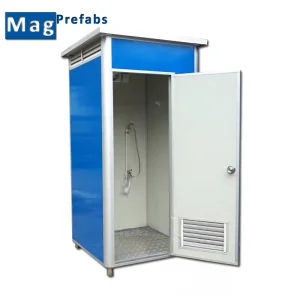
Emergency zones require comprehensive infrastructure. Our line includes durable mobile restrooms, self-contained showers, and soundproof dining and administrative modules to help establish functioning temporary communities.
For procurement managers, planning container purchases requires addressing logistics, regulatory standards, and lifecycle parameters.
When sourcing emergency response housing on a global scale, standard off-the-shelf products may not always meet local regulatory requirements or regional environmental challenges. Key factors for B2B procurement include:
Modern research indicates a trend toward circular modular units that can serve multiple roles throughout their lifespan. A unit might transition from a field clinic to a classroom, and later to general community housing. Additionally, the integration of light-gauge steel and composite panels enhances durability and structural integrity while reducing total shipping weight.
Answers to common structural, logistics, and customization questions from engineering and procurement professionals.
We offer Rockwool, Polyurethane (PU), and Expanded Polystyrene (EPS) core sandwich panels. PU provides high thermal insulation values, while Rockwool is suitable for applications requiring high fire resistance ratings.
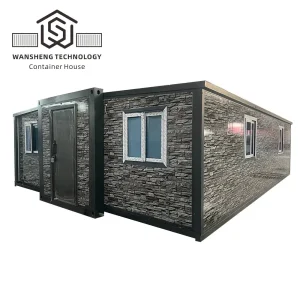
For standard flat-pack systems, up to 4 or 6 units can pack flat inside a single 40ft HQ container. Our expandable and double-wing modular homes pack with structural frames collapsed, allowing 1 to 2 complete units per 40ft HQ depending on dimensions.
Yes. We supply pre-wired circuits, sockets, distribution boxes, and plumbing conduits configured to match target regional standards (such as CE/EN requirements, AS/NZS, and UL guidelines) for plug-and-play field connections.
A flat, compacted surface is sufficient for short-term emergency deployment. For longer-term configurations, simple concrete foundation blocks at the load-bearing corners ensure stability, moisture control, and alignment.
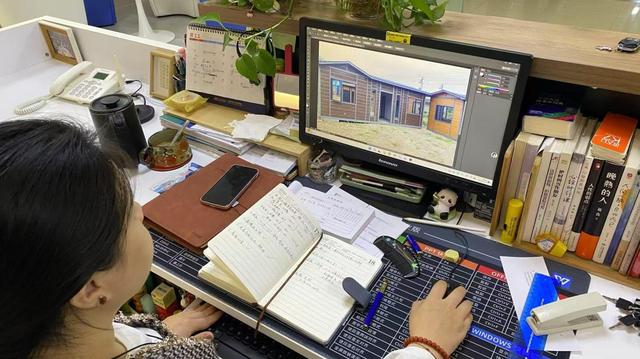
We offer options for custom partition walls, window layouts, sanitary units, and secondary framing adjustments. Our engineering team provides detailed 2D/3D CAD models for verification before production begins.
Our framing elements undergo hot-dip galvanization and dynamic powder coating, protecting against corrosion. When properly maintained in high-salinity or tropical areas, their lifespan typically ranges from 15 to 20 years.
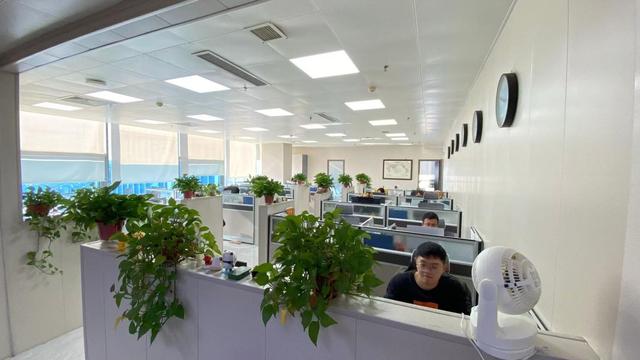
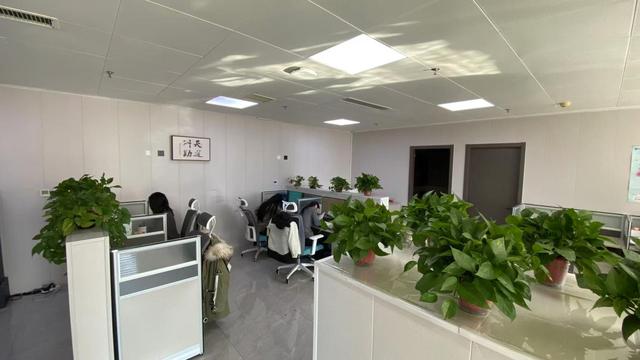
Explore our specialized off-grid designs, luxury modular accommodations, and expandable housing units built for durability.
 JNM HomeTech