Engineered for Rapid Assembly, Advanced Thermal Comfort, and Structural Integrity
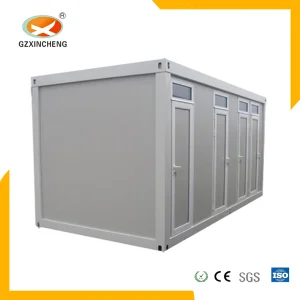
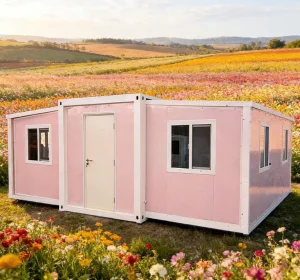
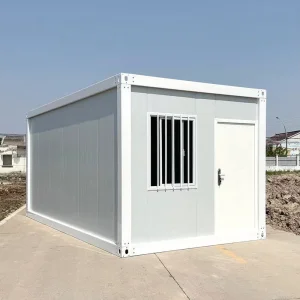
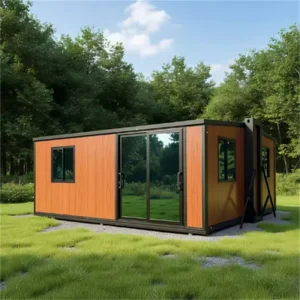
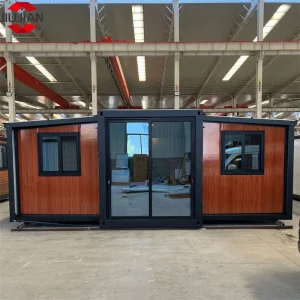
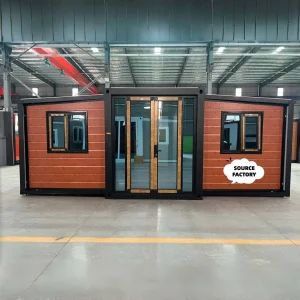
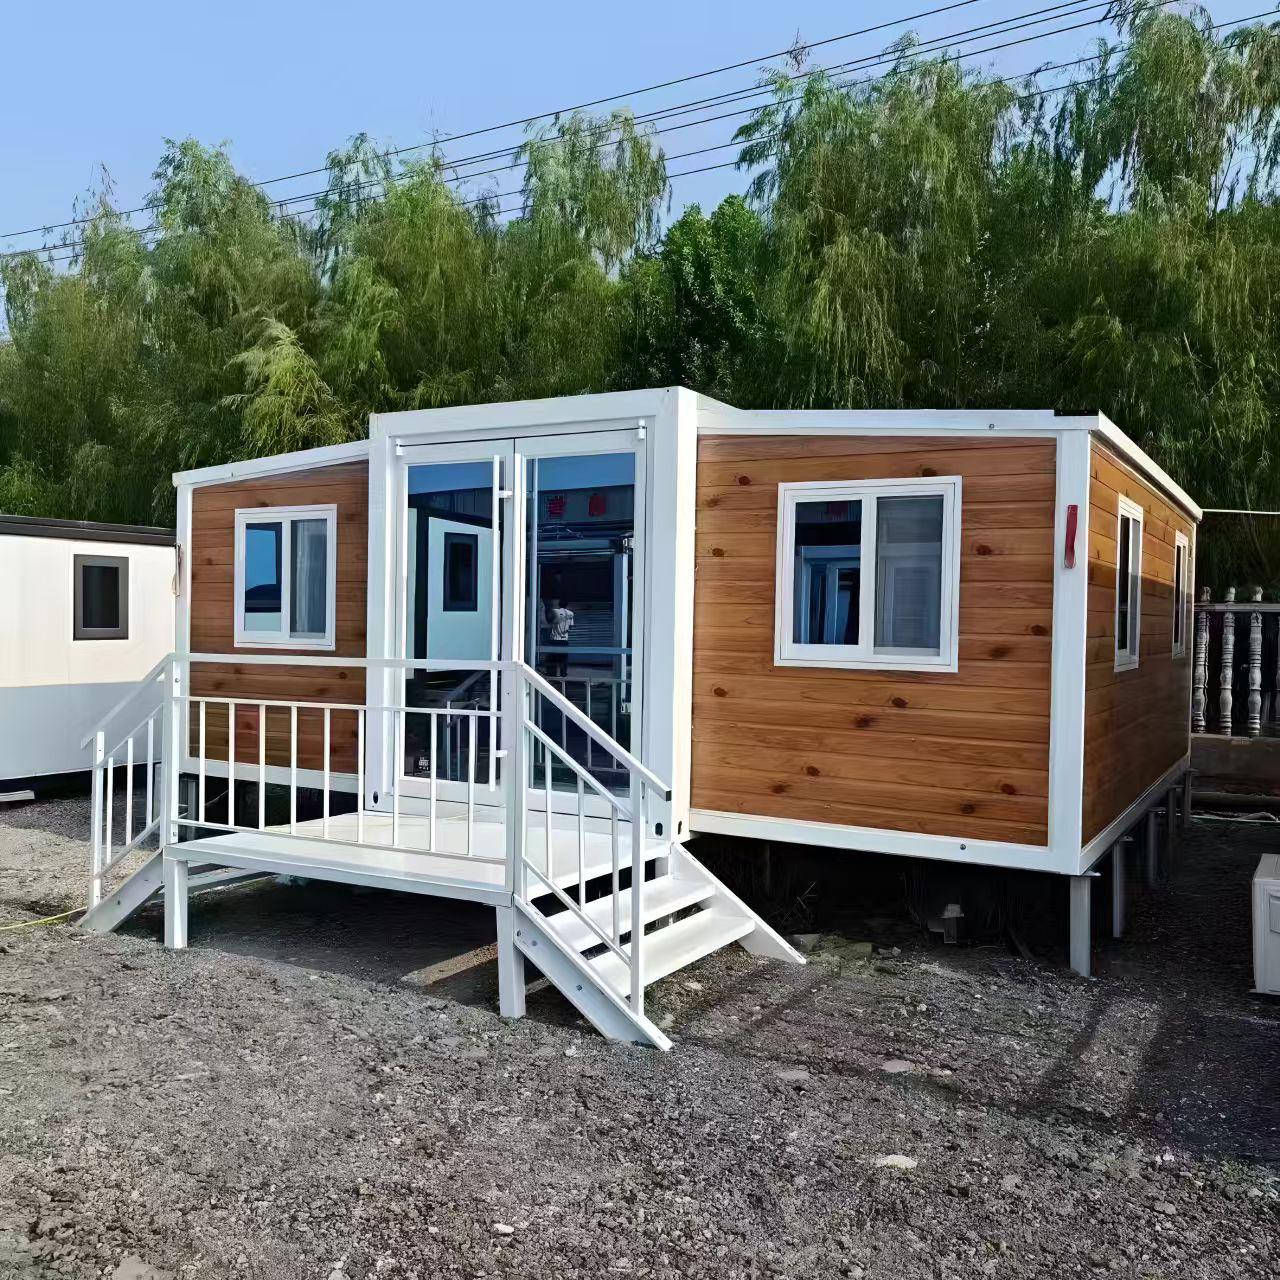
Foshan JNM HomeTech Co., Ltd. is a leading professional modular container house manufacturer situated in Foshan, Guangdong Province, China. Foshan is globally recognized as the central hub for advanced steel fabrication, industrial building materials, and architectural hardware. We specialize in the end-to-end design, high-precision factory production, and international logistics of modern prefabricated structural systems. Our core product portfolio integrates state-of-the-art expandable container houses, rapid-deployment foldable container homes, and structural flat pack modular buildings designed to adapt to a myriad of harsh environments and regulatory codes.
By leveraging advanced automated robotic welding, premium anti-corrosive hot-dip galvanization lines, and high-density insulation materials, we offer turnkey solutions that drastically reduce construction cycles. JNM HomeTech aligns itself with international engineering codes, offering robust structures deployed across Europe, the Middle East, North America, and Australia. Our focus remains steadfast on structural rigidity, sustainable materials, thermal efficiency, and cost-effective shipping configuration.
Annual Units Capacity
Global Export Destination Countries
Wind Resistance Classification
Eco-Friendly Recyclable Materials
When selecting a fabrication partner for large-scale construction camps, emergency response units, or customized commercial retail structures, the industrial background of the manufacturer dictates project viability. Foshan JNM HomeTech utilizes China's unparalleled industrial ecosystem to guarantee premium performance, low overheads, and secure delivery timelines.
Based in Foshan, we benefit from immediate, local access to high-grade cold-rolled structural steel, advanced sandwich panel composites, and international standard electrical/plumbing components. This eliminates internal logistical overheads and speeds up custom production cycles.
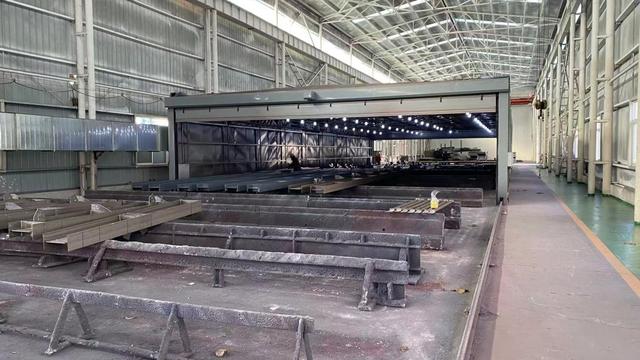
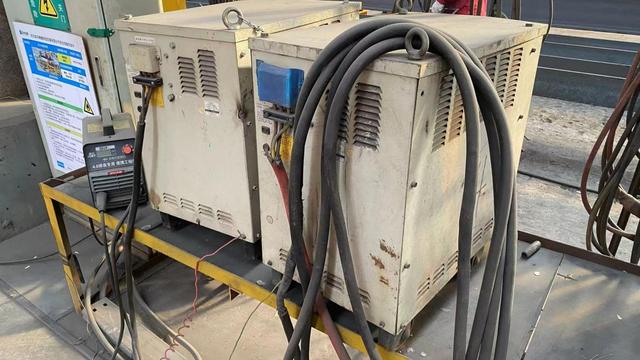
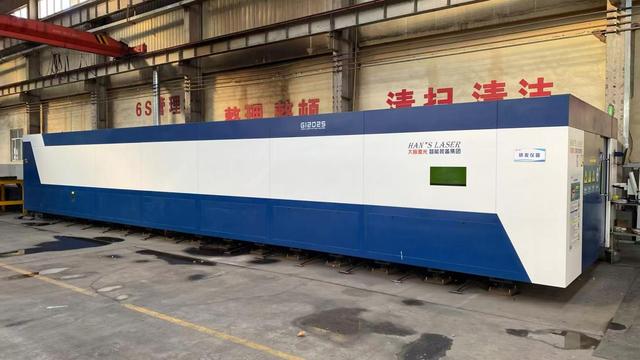
Our production facilities implement state-of-the-art CNC profiling, laser cutting systems, and high-frequency automated welding rigs. This ensures every individual flatpack frame, corner casting, and connection plate achieves tolerances within ±0.5mm, facilitating fast, issue-free assembly on site.
We build to international structural, thermal, and electrical standards. JNM container solutions can be certified to meet the European CE certificate, Australian building codes (AS/NZS standards), and North American fire and safety guidelines (IBC/NFPA).
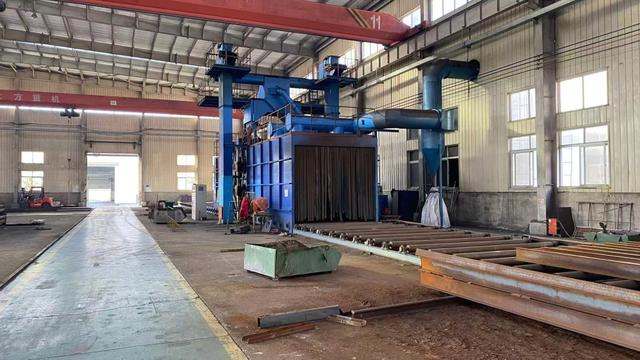
Information Gain Indicator: Unlike generic trading firms, JNM HomeTech exercises direct metallurgical control over structural profiles, utilizing Q235B or Q345B grade carbon structural steel that undergoes automated surface pickling, shot blasting (Class Sa 2.5), and multi-layer zinc coating for maximum corrosion prevention in marine and high-humidity environments.
The global construction sector is undergoing a rapid evolution toward off-site fabrication, driven by climbing labor costs, structural environmental concerns, and the urgency for swift deployment. Search intent analysis shows a significant shift in corporate procurement criteria from "cheapest prefab unit" to "durable, thermal-rated modular housing systems." Key market indicators highlight three principal trends:
The integration of advanced insulation material (polyurethane sandwich panels with thermal conductivity below 0.022 W/m·K) paired with solar photovoltaics and double-glazed low-emissivity glass allows containers to achieve exceptional energy ratings, lowering operational cooling/heating costs for remote mining operations.
Unlike traditional brick-and-mortar or wood frame layouts, modular steel container homes are 100% recyclable. They can be decommissioned, folded or flatpacked, and transported to new project sites. This significantly reduces carbon emissions and minimizes local land disturbance.
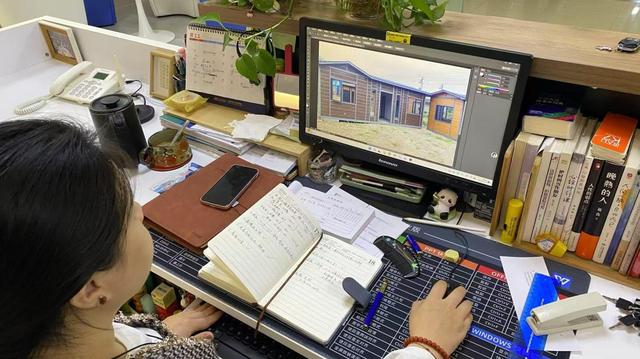
Modern developers require full integration of BIM models into municipal planning workflows. JNM HomeTech works directly with architectural planners by providing detailed 3D CAD, Revit, and structural calculation files to simplify local regulatory approvals.
Modular container housings must adapt to distinct local regulatory environments, climatic parameters, and user demographics. Below is an engineering overview of how JNM HomeTech adapts designs for different deployment scenarios:
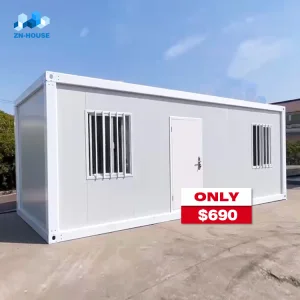
Rapid containment requires hygienic, easily sanitized, and structural environments that can be set up in hours. Our Durable Economical Container House for Emergency Hospital utilizes anti-microbial interior coatings, negative pressure ventilation pathways, and quick-connect water/electrical terminals.
Structural bases are engineered for rapid leveling on uneven surfaces, such as dirt, gravel, or asphalt, without the immediate need for permanent poured-concrete foundations.
For remote mining operations in Western Australia, the Canadian wilderness, or the sub-Saharan desert, temporary structures must withstand extreme temperatures. JNM utilizes 75mm to 100mm fire-rated rockwool or high-density PIR core panels to achieve R-values corresponding with strict energy code targets, protecting workers against outside temperatures ranging from -30°C to +50°C.
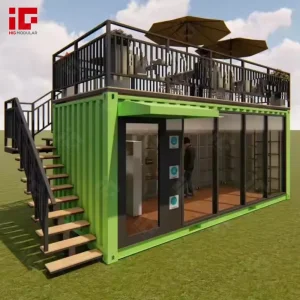
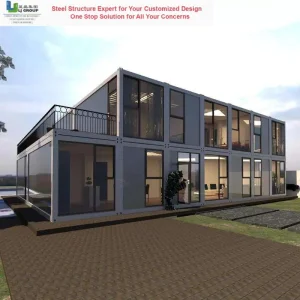
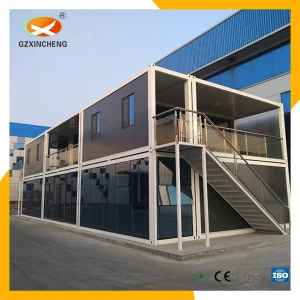
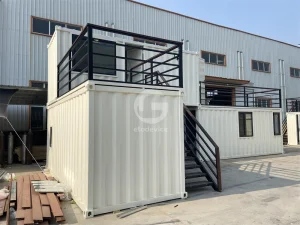
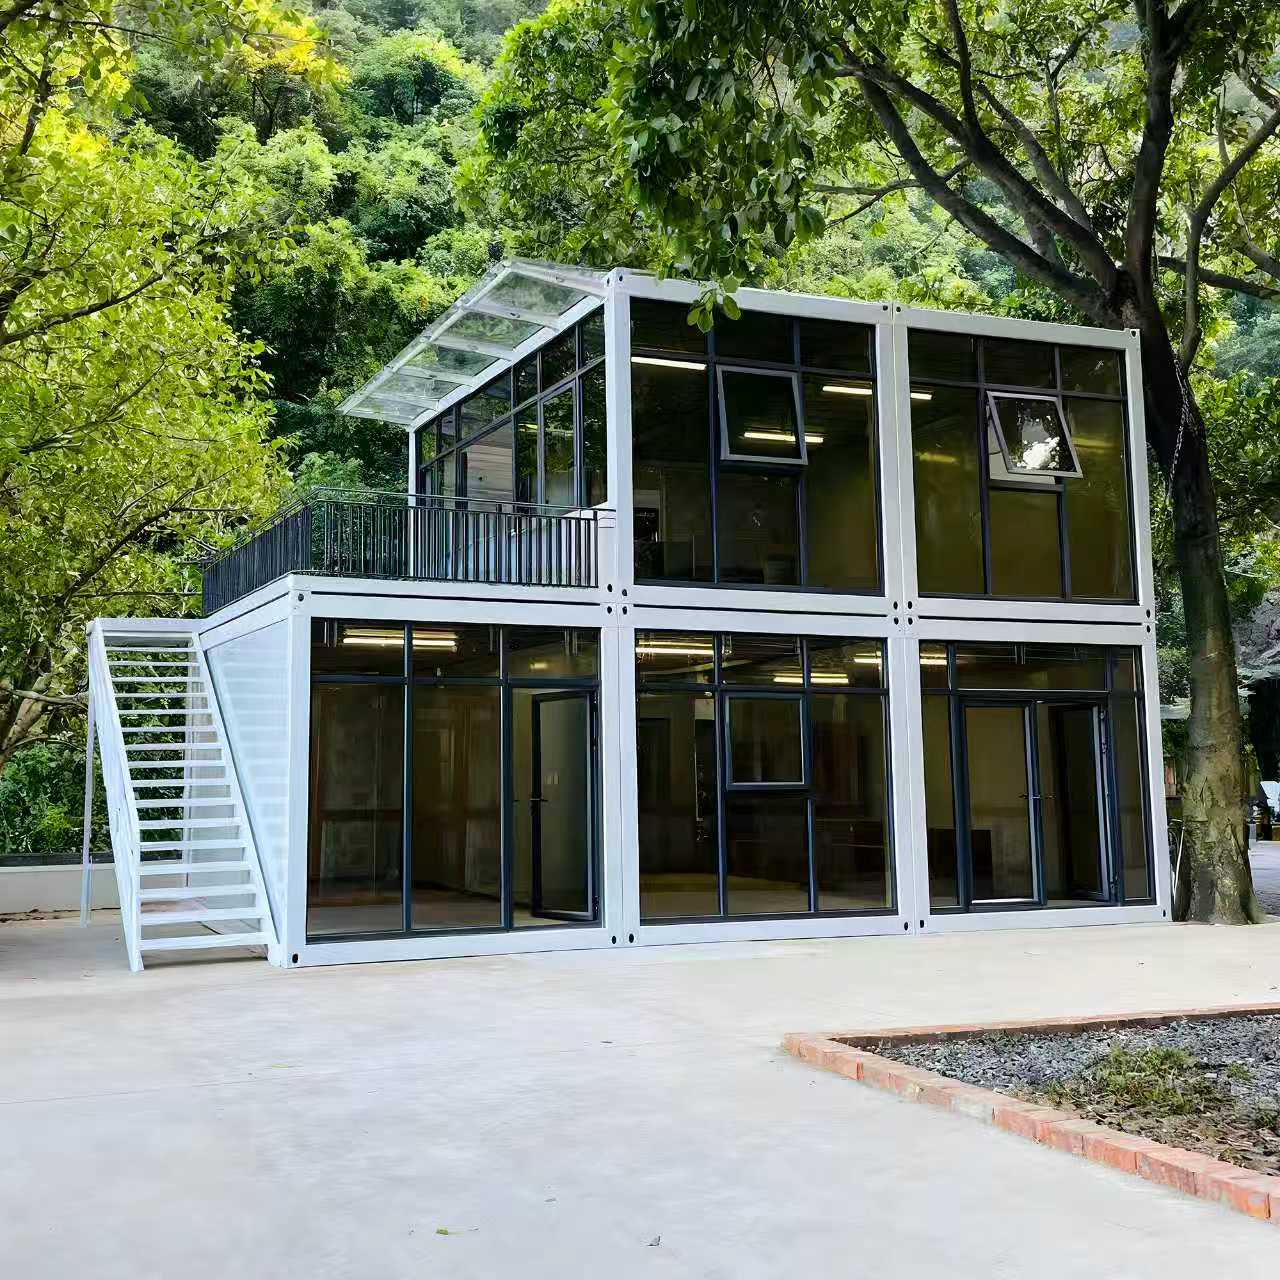
Modern commercial operators choose custom options like our Outdoor Container Store with Terrace Modern Design Mobile Container Shop. These modules integrate open-spanning glass storefront designs, external steel staircases, composite wood decking terraces, and built-in drainage networks, offering a stylish architectural aesthetic while remaining entirely portable.
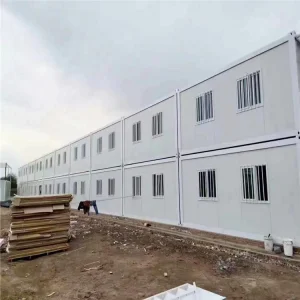
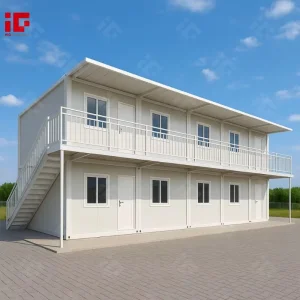
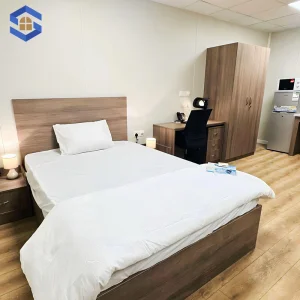
To address the housing shortage, municipalities are increasingly adopting multi-story flat pack complexes. Our Luxury Casa Contenedor Portable Expandable Container Modular Prefabricated Office Villa blends high-end finishes (such as interior gypsum walls, SPC flooring, concealed LED lighting, and premium sanitary fittings) with structural steel frames, achieving code compliance for residential structures.
A reliable structural system relies on precise engineering data. JNM HomeTech structures undergo rigorous finite element analysis (FEA) to confirm stability under seismic loads, intense wind velocities, and heavy live load distributions.
| Engineering Metric | Flat Pack Modular System | Expandable Container System | Foldable Housing Units |
|---|---|---|---|
| Structural Frame Material | Q345B Hot-Dip Galvanized Steel (3-4mm thickness) | Q235B Galvanized Steel Profiles (2.5-3mm thickness) | Q235B Galvanized Frame + High-Strength Hinges |
| Wind Load Rating | Up to 120 km/h (Grade 11 Beaufort Scale) | Up to 110 km/h (Grade 10 Beaufort Scale) | Up to 90 km/h (Grade 9 Beaufort Scale) |
| Seismic Resistance Grade | Magnitude 8 (Modified Mercalli Intensity Scale) | Magnitude 7 Compliance | Magnitude 7 Compliance |
| Roof Load Capacity | 1.5 kN/m² (Supports snow accumulation loads) | 1.0 kN/m² | 0.8 kN/m² |
| Insulation Core Types | 50-100mm PU / Rockwool / EPS core panels | 75mm Glass wool / Rockwool insulation | 50mm Flame retardant EPS sandwich panel |
| Fire Safety Standard | Class A Non-combustible (Rockwool configuration) | Class B1 Flame retardant | Class B1 / Class A customizable |
For multinational procurement officers, real estate developers, and NGO purchasing agents, the total cost of ownership (TCO) is heavily influenced by freight volume, shipping modes, duty rates, and installation labor cost. Here is how JNM HomeTech optimizes these critical metrics:
Standard containers are expensive to transport when assembled. JNM designs its flat pack modular systems to stack flat: 4 single flatpack units fold together to match the exact dimensions of a standard 20FT ISO shipping container. This reduces ocean freight costs by up to 75%.
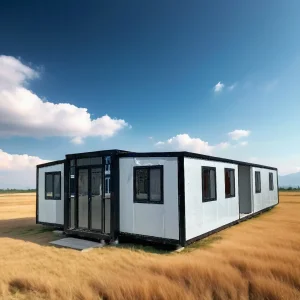
Our foldable and expandable units are engineered to minimize high local labor costs. A single expandable container house can be set up by 2-3 workers in under an hour, using only standard hand tools and a truck-mounted crane or forklift.
Avoid complex electrical work during installation. JNM routes high-quality plumbing, sewage networks, and electrical lines through the ceiling and floor cavities at the factory. All outlets, switches, and distribution boxes are pre-installed and certified.
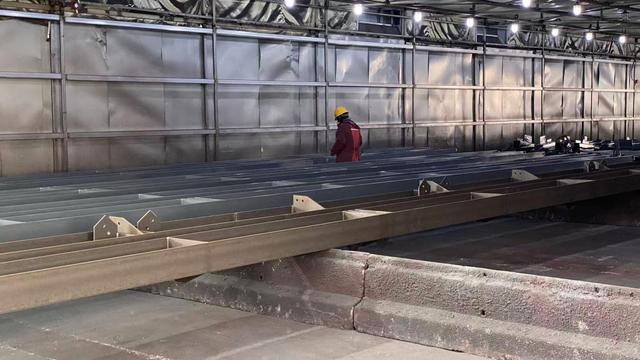
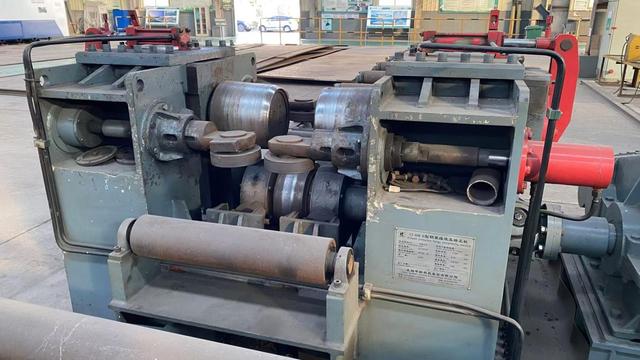
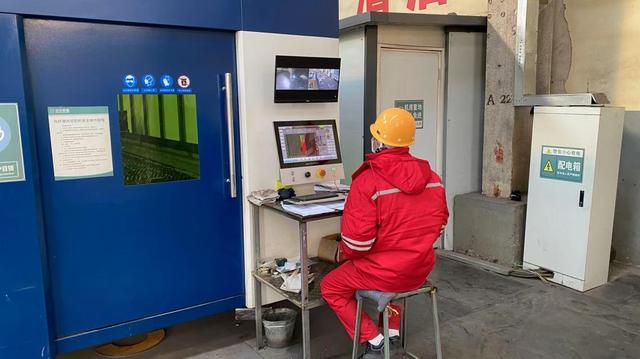
We invite global distributors, developers, and project managers to review our advanced production lines, heavy hydraulic profiling machines, structural welding bays, and finished modular systems.
Fully Customizable Pre-Engineered Systems Developed for Global Shipping Compatibility
 JNM HomeTech