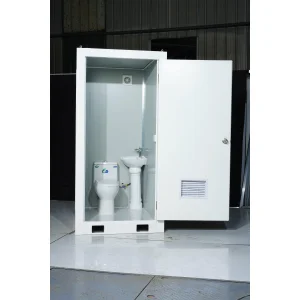
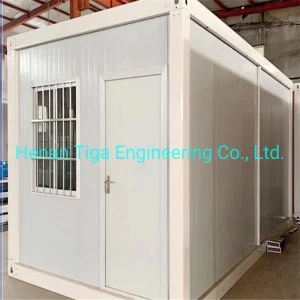
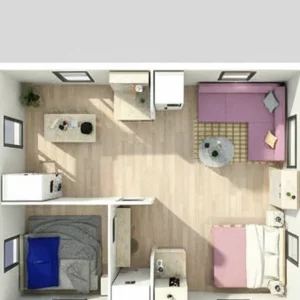
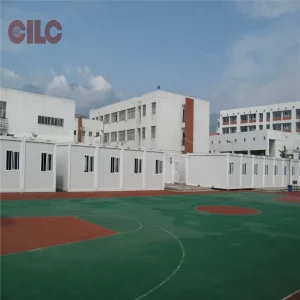
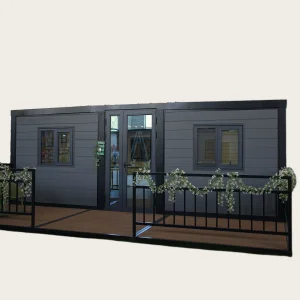
Explore our flagship expandable, foldable, and flat-pack container systems designed for structural resilience and instant deployment.
Leading the Global Transition Toward High-Density, Eco-Friendly Modular Architecture
Foshan JNM HomeTech Co., Ltd. is a professional modular container house manufacturer based in Foshan, China, specializing in the design, production, and global supply of innovative prefabricated building solutions. With a strong focus on efficiency, durability, and modern living standards, the company offers a comprehensive range of products including expandable container houses, foldable container homes, and flat pack modular buildings.
Backed by advanced manufacturing facilities and an experienced engineering team, JNM HomeTech integrates smart structural design with high-quality materials to ensure fast installation, cost-effective transportation, and long service life. Its modular housing systems are widely used for residential living, construction site accommodation, emergency housing, mobile offices, and commercial spaces.
The company is committed to meeting diverse customer needs through flexible customization, covering layout design, insulation solutions, and integrated utility systems. With strict quality control processes and compliance with international standards, JNM HomeTech delivers reliable prefab buildings to clients across Europe, Southeast Asia, the Middle East, and beyond. Driven by innovation and sustainability, Foshan JNM HomeTech continues to develop eco-friendly and energy-efficient housing solutions, helping customers build smarter, faster, and more adaptable spaces worldwide.
The Paradigm Shift from Temporary Structures to Permanent, High-Performance Modular Infrastructure
The global construction sector is undergoing a profound paradigm shift driven by urban density pressures, labor shortages, stringent environmental regulations, and the urgent need for climate-resilient infrastructure. Modern community container projects have transcended their historical origins as makeshift site offices or temporary storage boxes. Today, they represent sophisticated, fully engineered volumetric building systems capable of satisfying rigorous municipal building codes across North America, Europe, Australia, and the RCEP region.
According to recent industrial white papers on industrialized construction, off-site modular building reduces project delivery timelines by up to 60% while slashing on-site material waste by more than 70%. In commercial developments, multi-storey container housing assemblies provide high-density living modules, scalable tech parks, pop-up retail nodes, and rapid-response emergency medical shelters. As financial institutions prioritize ESG (Environmental, Social, and Governance) metrics, containerized architectural frameworks lead the market in structural lifecycle efficiency and circular economy reuse.
Factory-parallel manufacturing allows site foundations and building modules to be executed simultaneously, drastically reducing project cycle times.
Cold-formed high-strength steel framing ensures vertical stackability up to 4 storeys without secondary exterior structural support.
Near-zero material wastage on-site, 100% recyclable structural steel frames, and integration of solar photovoltaic arrays.
Adaptable Engineering across Diverse Climates, Topographies, and Municipal Demands
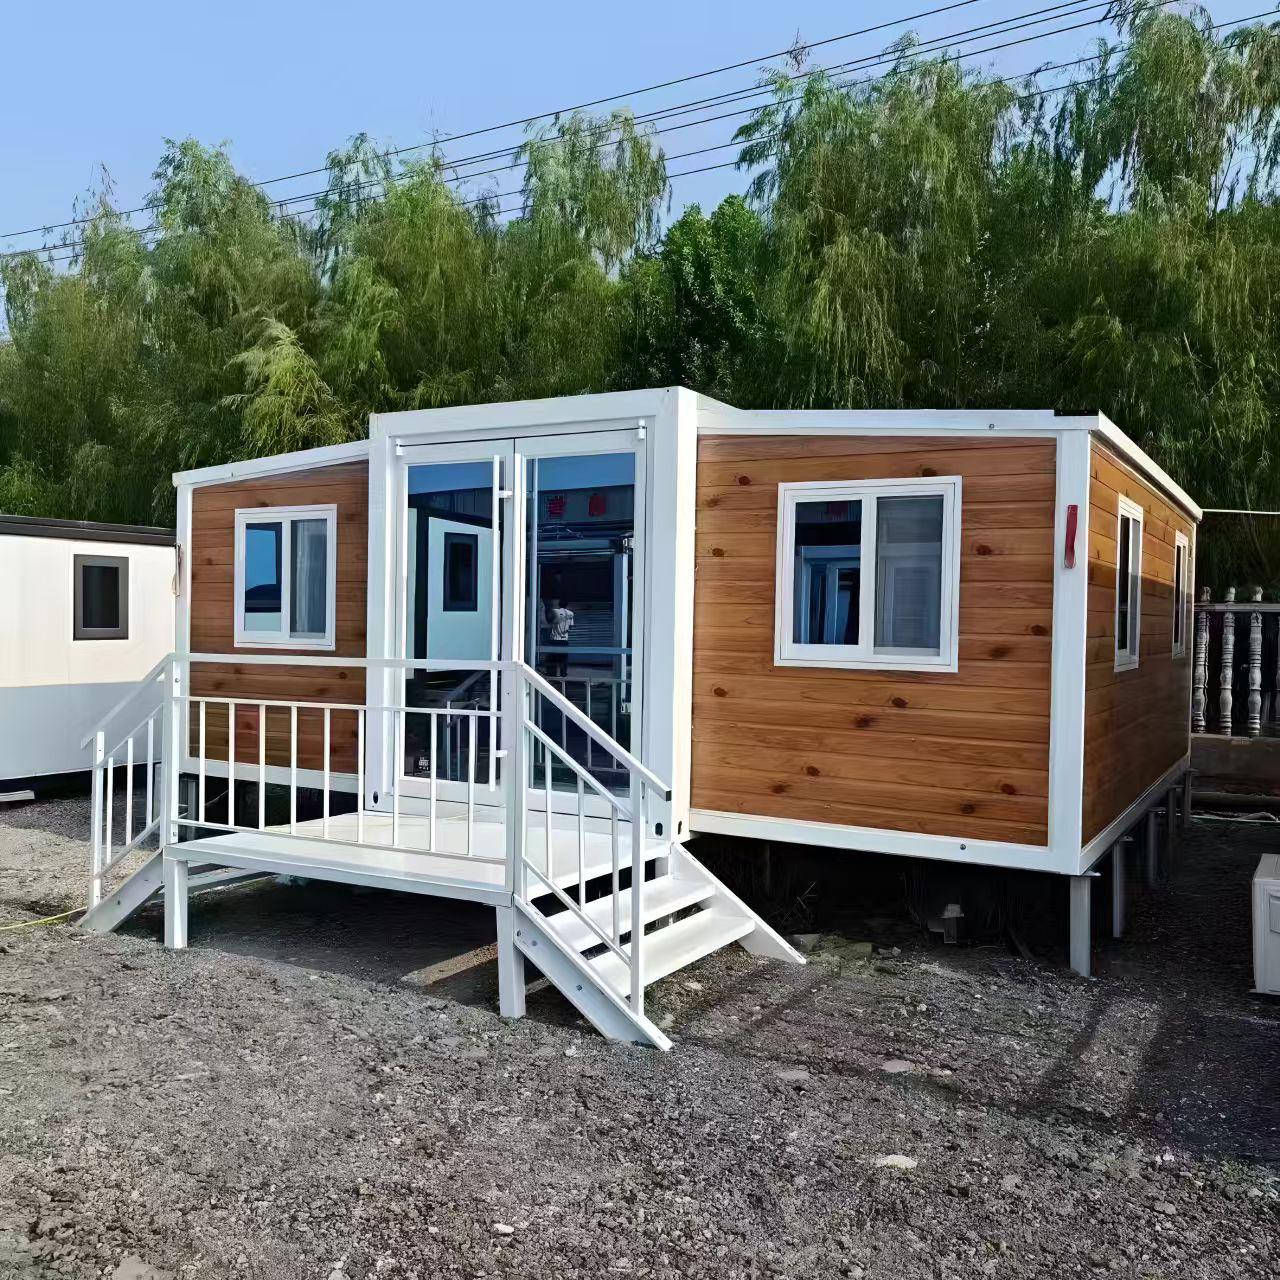
In remote resource-extraction zones across Western Australia, South America, and Central Africa, rapid-assembly 20ft and 40ft expandable container houses provide thermal-insulated dormitories, commercial mess halls, and central administrative hubs capable of withstanding extreme ambient temperatures (-30°C to +50°C).
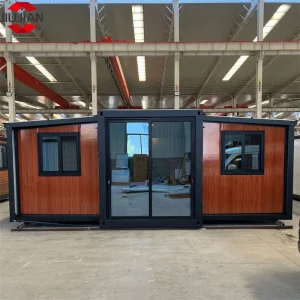
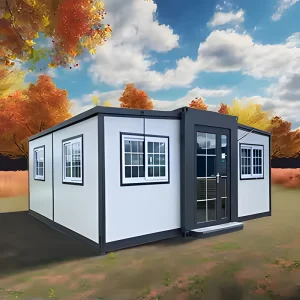
Foldable container homes are engineered for multi-unit truck logistics. Up to 10-12 units can be packed into a single standard flat-bed trailer, allowing municipal disaster relief agencies to deploy fully functional 200-bed emergency communities within 48 hours of flood, earthquake, or displaced housing crises.
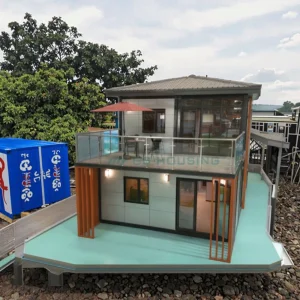
Luxury custom container villas with double-wing expandable layouts, floor-to-ceiling panoramic insulated glass, integrated kitchenettes, and high-end bath modules offer eco-resort operators zero-ground-impact building solutions that preserve local natural biodiversity while maintaining 5-star hospitality comfort.
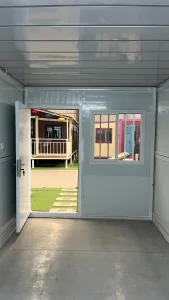
Hydraulic side-slide expandable classroom containers create spacious, well-ventilated 60-square-meter learning facilities complete with acoustic ceiling panels, pre-wired smartboards, and integrated energy-efficient LED lighting networks for suburban and rural school expansion projects.
Flatpack insulated units are customized into mobile juice shops, cafes, and retail boutiques designed specifically for cold climate operation. High-density Rockwool or Polyurethane (PU) core sandwich panels ensure low thermal conductivity and minimum operational heating expenditure.
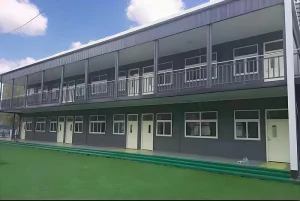
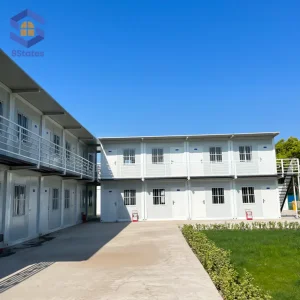
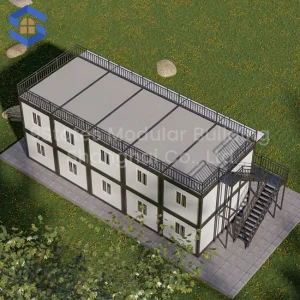
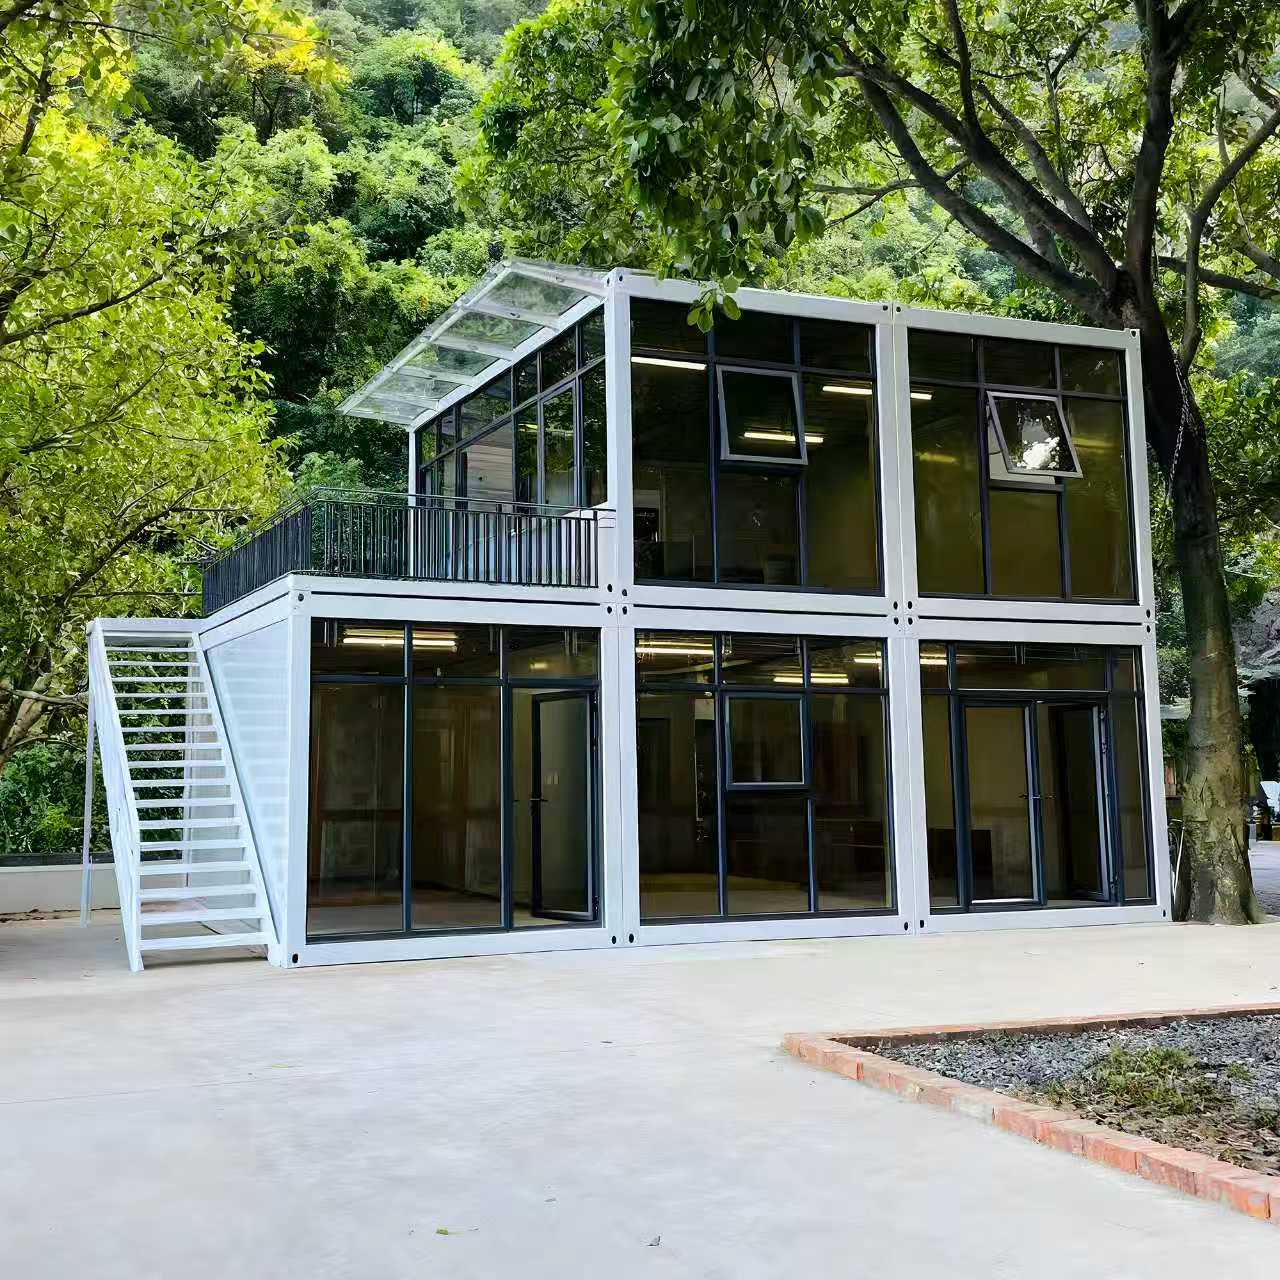
Utilizing heavy-gauge structural steel corner posts and standardized twist-lock interlocking hardware, modular units are stacked into multi-storey apartment complexes equipped with external steel staircases, communal walkways, and centralized utility risers.
Next-Gen Engineering Specifications Defining the Future of Prefabricated Volumetric Systems
Foshan JNM HomeTech Co., Ltd. continuously pushes the boundaries of off-site construction through strategic investment in automated structural manufacturing, thermal envelope science, and smart building technology. Our engineering roadmap focuses on three key technical pillars:
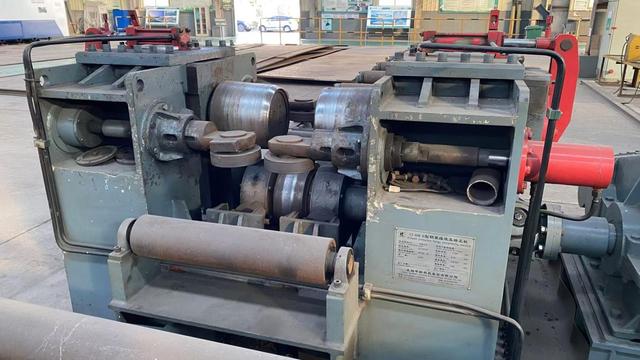
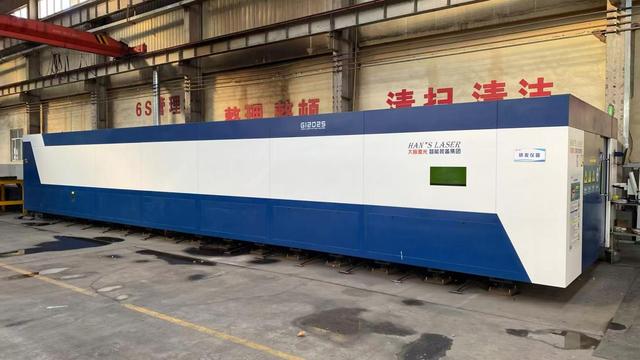
Transitioning to robotic laser cutting and continuous automated roll-forming machines for galvanized steel profiles ensures dimensional tolerances within ±0.5mm, guaranteeing seamless on-site modular interlocking.
Developing multi-layer composite wall panels incorporating Vacuum Insulation Panels (VIP) and fireproof Class A PIR (Polyisocyanurate) cores to achieve thermal transmittance values (U-value) below 0.15 W/m²K for Arctic and Sub-Saharan conditions.
Embedding plug-and-play HVAC systems, greywater recycling loops, solar roof tiles, and IoT energy management sensors into standard factory-assembled modules for immediate grid independence.
Unrivaled Structural Steel Sourcing, Manufacturing Efficiency, and Shipping Optimization
China's dominance in the global modular construction sector is anchored in its comprehensive industrial ecosystem. Positioned at the heart of Guangdong Province, Foshan serves as China's premier cluster for advanced metal fabrication, building materials, and export logistics. Operating from this strategic hub allows Foshan JNM HomeTech Co., Ltd. to leverage unparalleled supply chain efficiencies:
Immediate proximity to top-tier steel mills ensures consistent availability of high-grade Q235B and Q354B galvanized structural steel, protecting client contracts from global material price spikes.
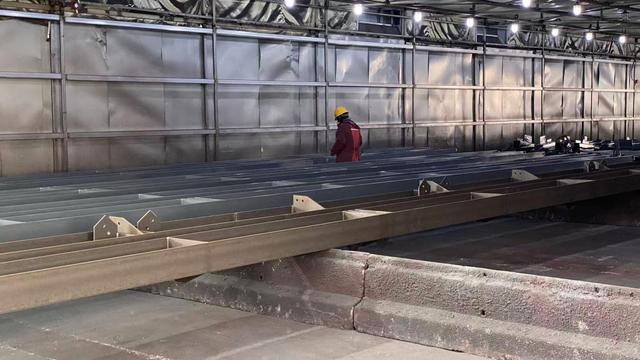
From frame cold-rolling and automated powder coating to sandwich panel lamination and interior sanitary hardware fitting, every phase of production occurs within controlled factory conditions under one roof.
Engineered flat-pack and foldable structures are calibrated to match standard ISO shipping container dimensions. Up to 4 flat-pack units fit into a single SOC (Shipper Owned Container) frame, reducing international sea freight expenses by up to 75% compared to fully assembled volumetric shipping.
Fulfilling International Building Codes, Structural Load Standards, and Trade Regulations
Navigating municipal building permits and cross-border trade regulations requires rigorous quality assurance. Foshan JNM HomeTech Co., Ltd. builds in accordance with strict international building standards:
Structural frames are FEA (Finite Element Analysis) tested to withstand Category 12 typhoon winds (up to 120 km/h) and Seismic Zone 8 earthquake accelerations, guaranteeing structural stability in harsh geographical locations.
Full CE mark compliance according to European structural steel standards (EN1090-1), ensuring frictionless import across EU member states, alongside duty-optimized trade fulfillment within RCEP signatory nations.
Wall core materials carry B1 and A1 fire endurance ratings. All internal board materials comply with low-VOC E0 formaldehyde emission standards to safeguard indoor air quality.
Select high-performance models tailored for commercial, administrative, and residential masterplan developments.
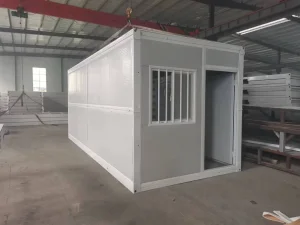
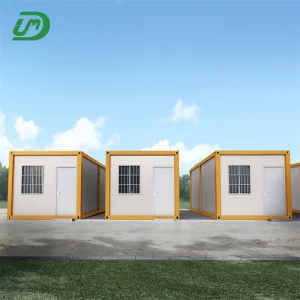
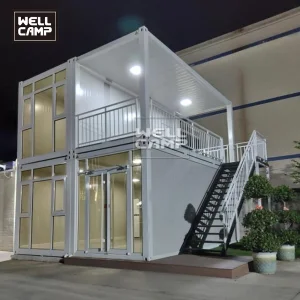
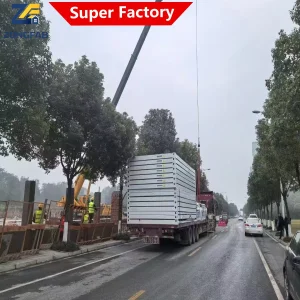
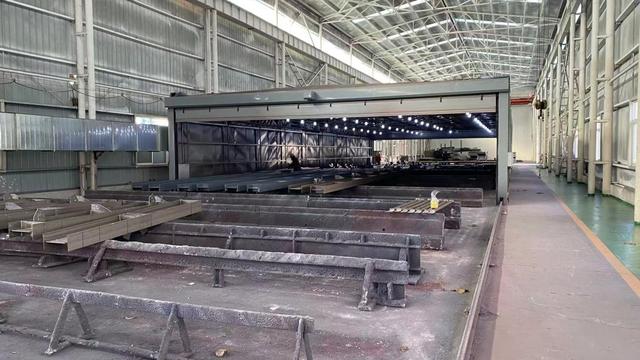
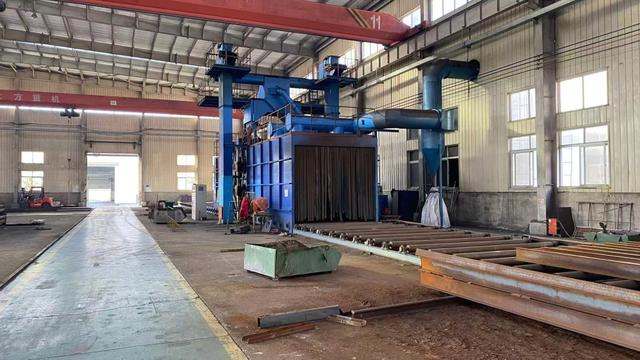
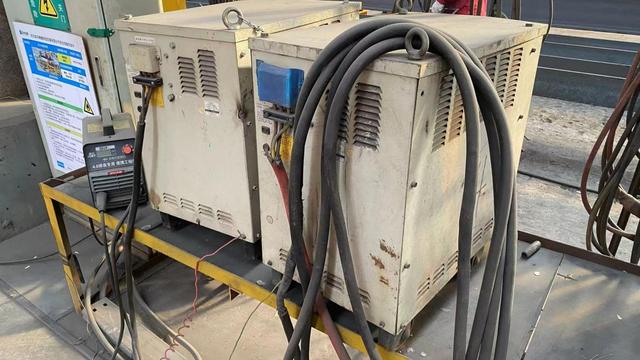
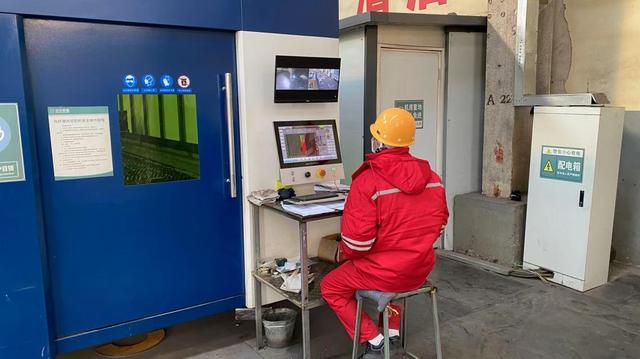
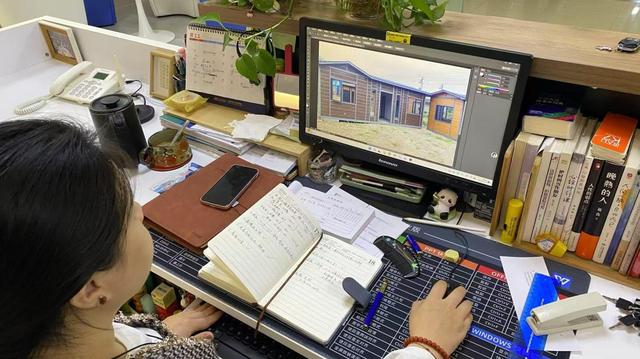
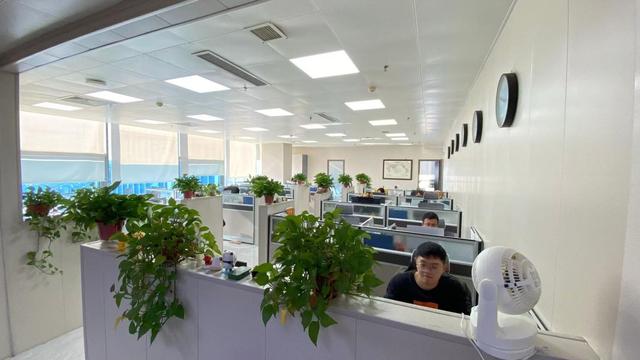
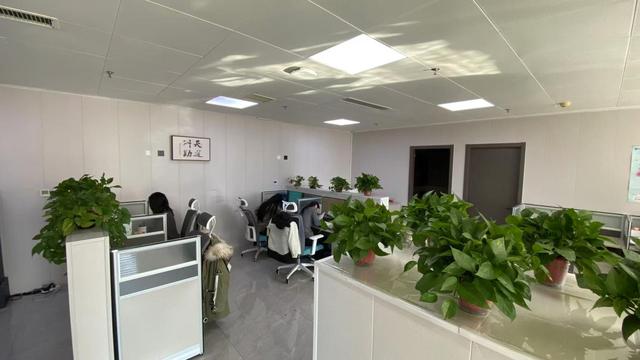
A visual overview of Foshan JNM HomeTech Co., Ltd.'s automated assembly lines, material testing laboratories, and global shipping loading bays.
Expert Guidance on Structural Engineering, Global Logistics, Foundation Engineering, and Customization Capabilities
 JNM HomeTech