7 Tips on What Industries Use Container Housing Solutions?

Time:2026-10-12 Author:Henry
0%

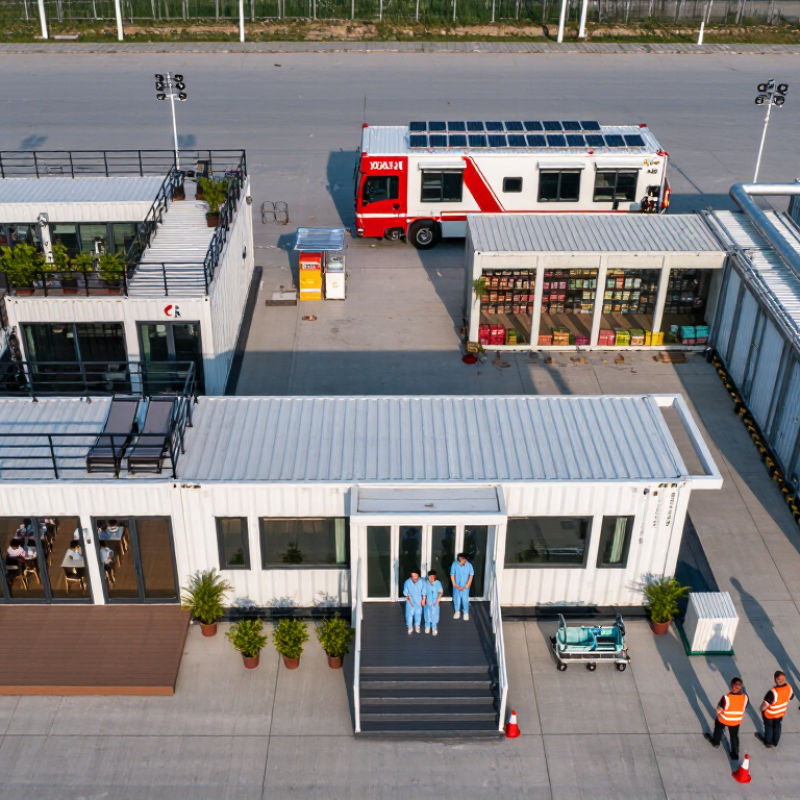
What industries use container housing solutions? The answer reaches far beyond construction sites. Healthcare providers use them for mobile clinics, testing rooms, and temporary patient facilities. Schools need fast classrooms when enrollment grows. Hotels, retailers, mining companies, and disaster-response teams also use container-based spaces. Each sector has different demands, budgets, safety risks, and operating conditions.

Tom Hardiman, executive director of the Modular Building Institute, describes modular construction this way: “Modular construction is a process in which a building is constructed off-site, under controlled plant conditions, using the same materials and designing to the same codes and standards as conventionally built facilities—but in about half the time.” His explanation supports a practical point: speed matters, but compliance matters more. A clinic still needs cleanable surfaces, reliable ventilation, and accessible entrances. A mining camp may require heavy insulation, secure storage, and extreme-weather protection.

This guide explores seven industries and the reasons they choose container housing solutions. It considers installation speed, mobility, energy performance, maintenance, and user comfort. Real projects often reveal inconvenient details. A steel box can become overheated by afternoon. Poor planning can create awkward corridors or expensive utility connections. That weakness deserves attention, not marketing language. The strongest solutions begin with site research, professional engineering, and honest lifecycle costs. They also respect local building requirements and the people who will occupy the space. Container housing is flexible, but it is not automatically sustainable, affordable, or suitable. Each industry must prove its value in practice.
7 Tips on What Industries Use Container Housing Solutions?

Container Housing Solutions: Definition, Features, and Main Applications

Container housing solutions convert durable steel freight containers into usable rooms, offices, clinics, classrooms, or temporary accommodation. They commonly include insulation, ventilation, plumbing, electrical systems, windows, and reinforced openings. The shell is strong, but it was not designed for comfortable living. That distinction matters. A reliable project begins with structural inspection, moisture testing, and a clear approval pathway.

Tip one is climate fit: specify insulation, shading, and ventilation for the site. Tip two is layout: test furniture movement before cutting steel. Tip three is safety: plan fire separation, exits, wiring, and sanitation with qualified professionals. Tip four is site readiness: verify foundations, drainage, crane access, and utility connections. Tip five is material health: choose low-emission finishes and control condensation. Tip six is lifecycle planning: design for repair, relocation, and changing occupancy. Tip seven is honest budgeting: include transport, permits, labor, maintenance, and contingency.

These solutions support construction sites, disaster recovery, rural healthcare, education, hospitality, retail, and worker accommodation. A site unit can provide a quiet office beside active work zones. A clinic needs washable surfaces, privacy, handwashing points, and dependable power. Classrooms require daylight, acoustic control, and safe circulation, not merely extra floor area. Hospitality projects benefit from repeatable modules, although guest comfort can suffer when ventilation becomes an afterthought. Project reviews often reveal compact layouts that look efficient but feel restrictive daily. Measure real routines, not only the floor plan.

Construction and Infrastructure: Flexible Housing for Project-Based Workforces

Construction and infrastructure projects often move faster than permanent housing can be built. Container housing solutions give project-based workforces practical rooms near remote bridges, rail lines, roads, and energy sites. A typical unit can include beds, lighting, ventilation, storage, and secure electrical connections. Workers spend less time commuting and more time preparing for shifts.

Seven checks shape a reliable setup.

Survey the ground before delivery. Confirm local building and fire requirements. Plan sleeping, dining, washing, and medical spaces separately. Check transport routes for height limits and turning space. Design utility connections for water, drainage, power, and backup needs. Match capacity with the project schedule. Arrange cleaning, repairs, and inspections before workers arrive. Local engineers and safety officers should review the layout. Their experience can reveal risks that drawings miss.

A muddy access road can delay placement by several days. I have also seen poor ventilation make a compact room uncomfortable after a night shift. Small details matter, such as shaded windows, quiet sleeping areas, and clear emergency paths. However, container housing is not perfect for every workforce. Extreme weather, limited land, or changing crew numbers may require different planning. A flexible design should allow units to be relocated, expanded, or removed without disrupting essential site operations.

Healthcare and Education: Rapidly Deployable Spaces for Essential Services

Healthcare and Education: Rapidly Deployable Spaces for Essential Services

Container housing solutions can provide clinics, consultation rooms, classrooms, and staff facilities within weeks. This speed matters when hospitals face overcrowding or schools need temporary capacity. The World Health Organization projects a global shortage of 10 million health workers by 2030. More usable space can reduce pressure on existing teams. A converted unit might include washable wall panels, sealed flooring, handwashing stations, and controlled ventilation. It should also support wheelchair access and safe patient movement. Small details matter.

Education faces a similar capacity problem. UNESCO’s Global Report on Teachers estimates a shortage of 44 million teachers by 2030. Additional classrooms cannot solve staffing gaps, but they can prevent crowded learning environments. A practical education unit needs daylight, acoustic control, storage, reliable internet, and shaded outdoor access. Healthcare spaces require stricter infection-control planning. Education spaces need comfort for long lessons. These differences are easy to overlook.

The weak point is often rushed installation. Site surveys, drainage checks, fire planning, and local approvals still require professional oversight. A fast unit is not automatically a good facility. In practice, staff feedback may reveal poor door placement or noisy mechanical equipment. That criticism should change the design. The most reliable projects combine modular speed with clinical, educational, and building-safety expertise.

7 Tips on What Industries Use Container Housing Solutions? - Healthcare and Education: Rapidly Deployable Spaces for Essential Services

Common healthcare and education applications for converted shipping containers and modular units
Industry Application Primary Service Need Suitable Module Configuration Approximate Usable Floor Area Key Infrastructure Requirements Operational Benefits Important Planning Considerations
Healthcare Community triage and assessment unit Screening and routing patients before they enter a main clinical building Single 20-foot module
Reception, assessment room and small staff area
Approximately 13–14 m² for a standard 20-foot container conversion Hand-washing basin, accessible entrance, ventilation, lighting, secure data connection and clinical waste arrangements Creates additional patient-flow capacity while keeping assessment activities separate from existing facilities Confirm local healthcare approval, infection-control procedures, accessibility and safe separation of clean and contaminated materials
Healthcare Vaccination and preventive-care clinic High-throughput delivery of vaccinations, health checks and basic preventive services Two linked 20-foot modules
Waiting, registration, consultation and observation zones
Approximately 27–28 m² before internal partitions and equipment allowances Refrigeration with temperature monitoring where required, hand hygiene, power redundancy, secure medicine storage and queue management Can be placed near schools, workplaces or community facilities without expanding a permanent building Provide adequate ventilation, privacy, emergency access, accessible circulation and a safe process for patient observation after treatment
Healthcare Outpatient consultation rooms Additional capacity for routine consultations, follow-up appointments and counseling 40-foot module
Two or more consultation rooms with a shared circulation zone
Approximately 28 m² of internal floor area before fit-out; final usable area depends on partitions Clinical hand-washing facilities, acoustic privacy, medical-grade finishes where needed, heating and cooling, power and secure records access Supports service continuity during refurbishment, capacity shortages or temporary relocation Room sizes, privacy standards, accessibility and clinical ventilation requirements should be confirmed with the relevant authority
Healthcare Isolation or observation space Short-term separation and monitoring of patients who require controlled observation Dedicated modular unit
Single patient room, staff zone and controlled entry area
Project-specific; a standard 20-foot module provides about 13–14 m² before specialist fit-out Ventilation design, hand hygiene, staff protection, clinical gases if required, backup power and controlled waste handling Provides a physically separate area that can reduce pressure on existing treatment rooms Ordinary container conversion does not automatically provide airborne-infection control; specialist engineering and regulatory review are essential
Education Temporary classroom Additional teaching space during enrollment growth, renovations or disaster recovery Two or more linked modules
Open teaching room with storage and accessible circulation
Two standard 20-foot modules provide roughly 27–28 m² before partitions and services Daylight or compliant artificial lighting, fresh-air ventilation, thermal insulation, acoustic treatment, accessible routes and safe exits Expands teaching capacity on an existing campus while permanent construction is planned or completed Student capacity, fire safety, safeguarding, acoustics, local educational standards and site drainage must be assessed before use
Education Specialist science, technology or vocational laboratory Practical learning requiring durable work surfaces, equipment and controlled utilities 40-foot module
Laboratory or workshop layout with benches and equipment zones
Approximately 28 m² of internal floor area before laboratory furniture and service zones Higher electrical capacity, water supply, drainage, ventilation, equipment anchoring, chemical storage and safety systems where applicable Enables practical instruction when existing laboratories are unavailable or insufficient Hazardous-material use, extraction, fire protection, equipment loads and specialist approvals must be designed for the specific curriculum
Education Library, learning-support or student-services unit Quiet study, counseling, administration, tutoring and other support services Single or linked 20-foot modules
Flexible open-plan space with privacy rooms where needed
Approximately 13–14 m² per standard 20-foot module, or 27–28 m² for two modules Reliable power, data connectivity, acoustic control, lighting, heating and cooling, accessible doors and secure storage Offers a flexible extension for student support without disrupting core teaching areas Protect confidentiality in counseling areas, maintain inclusive access and provide appropriate safeguarding and supervision arrangements

Area figures are indicative and based on standard external container lengths of approximately 6.06 m for 20-foot units and 12.19 m for 40-foot units, both approximately 2.44 m wide. Internal usable area varies according to wall thickness, insulation, doors, windows, partitions, mechanical systems and local building requirements.

Disaster Relief and Humanitarian Aid: Temporary Shelter After Emergencies

Disaster Relief and Humanitarian Aid: Temporary Shelter After Emergencies

When floods, earthquakes, or conflicts displace families, container housing can provide secure shelter quickly. The Internal Displacement Monitoring Centre recorded 46.9 million disaster-related internal displacements in 2023. That figure shows why response teams need housing that moves easily and installs fast.

A converted container can arrive with insulated walls, lockable doors, lighting, and basic sanitation. Raised floors help protect residents from mud and standing water. Wide entrances support wheelchair access and safer movement at night. The Sphere Handbook recommends at least 3.5 square meters of covered living space per person. This standard should guide layouts, not merely maximize occupancy.

Privacy matters.

Families may share one unit for weeks or months. Therefore, partitions, shaded windows, ventilation, and separate washing areas deserve careful planning. The United Nations refugee agency reported 122.6 million forcibly displaced people by the end of June 2024. Emergency shelter systems must support more than survival; they must protect dignity and health.

A container is not automatically humane. Poor insulation can create unbearable heat, while weak airflow increases discomfort. Supply routes may also fail after a disaster. Local labor, spare parts, and community feedback should shape every deployment. The imperfect lesson is clear: speed helps, but unsuitable design can create another problem.

Hospitality, Retail, and Remote Worksites: Expanding Space with Modular Units

Hospitality, retail, and remote worksites increasingly use container housing solutions to expand space quickly. A 2019 McKinsey report found modular construction can shorten project schedules by 20–50%. Speed is not automatic. Site surveys, utility planning, and local approvals still control delivery.

For hospitality, match insulation, ventilation, acoustic control, and guest circulation to local climate. Place bathrooms near existing drainage. For retail, check sightlines, loading access, queue space, and secure stockrooms. A 2024 report from the National Retail Federation estimated $890 billion in U.S. retail returns during 2024. Flexible back-of-house units may support seasonal handling, but storage capacity requires careful testing. Remote worksites need shaded walkways, reliable power, water systems, and durable flooring. The International Energy Agency reports that buildings consume around 30% of global final energy. Efficient lighting and cooling deserve early attention.

Use seven practical checks: measure the site, verify foundations, model peak occupancy, separate service routes, specify fire-rated assemblies, plan relocation, and inspect after installation. Keep records. That matters. Some units feel efficient but become uncomfortable when occupancy doubles. This remains an overlooked risk. Pilot one unit first, then collect temperature, energy, and maintenance data. Qualified professionals should also review accessibility, emergency egress, weather resistance, and long-term operating costs before expansion.

7 Tips on What Industries Use Container Housing Solutions?

Hospitality, retail, and remote worksites commonly use modular units when they need flexible, transportable space. The chart compares the approximate external floor footprint of standard ISO container sizes used for guest rooms, pop-up retail areas, offices, storage, and site facilities.

Reference: The calculations use standard nominal ISO container dimensions: approximately 8 ft wide by 20 ft or 40 ft long. Actual usable interior space is lower because of wall thickness, insulation, doors, and service installations.

FAQS

What are container housing solutions?

They convert durable steel freight containers into usable rooms, offices, clinics, classrooms, or temporary accommodation. The shell alone is not comfortable living space. Insulation, ventilation, plumbing, electricity, windows, and reinforced openings are usually added.

Where can container housing be used?

Common uses include construction sites, rural healthcare, education, hospitality, retail, and disaster recovery. A site unit can become a quiet office beside noisy work areas. Different uses need different layouts.

What should be checked before installation?

Inspect the structure and test for moisture before delivery. Confirm foundations, drainage, crane access, transport routes, and utility connections. Local professionals should review safety and approval requirements.

How can container housing remain comfortable in different climates?

Choose insulation, shading, and ventilation for the specific location. Shaded windows can reduce heat inside sleeping rooms. Poor airflow may make a compact room uncomfortable overnight. Climate planning is easy to underestimate.

What safety features are important?

Plan fire separation, emergency exits, safe wiring, sanitation, and clear circulation. Sleeping, dining, washing, and medical spaces may need separate areas. Qualified professionals should review the final arrangement.

How should emergency shelter layouts protect residents?

Provide lockable doors, insulated walls, basic lighting, and sanitation. Raised floors can reduce exposure to mud and standing water. Wide entrances support wheelchair access and safer movement. Privacy matters too.

How much covered living space should emergency shelter provide?

A useful planning reference is at least 3.5 square meters per person. Layouts should support movement, privacy, and daily routines. Maximizing occupancy can create harmful crowding.

Can container housing support changing workforce numbers?

Yes, if the design allows units to move, expand, or be removed. Match capacity with the project schedule and expected occupancy. Transport limits and turning space must be checked early. Flexible does not mean effortless.

What costs are often overlooked?

Budget for transport, permits, labor, utilities, maintenance, inspections, and unexpected delays. A muddy access road can postpone placement for several days. Contingency funds are sensible. Estimates can still be wrong.

Conclusion

Container housing solutions are adaptable buildings created by modifying and combining steel shipping containers into safe, functional spaces. They can be designed with insulation, plumbing, electricity, windows, doors, and interior finishes, making them suitable for short-term or long-term use. Their modular structure allows faster installation, easier transportation, and flexible expansion compared with traditional construction. When considering what industries use container housing solutions, it is important to focus on sectors that need practical space quickly or in locations where conventional building is difficult.

Construction and infrastructure companies use these units for worker accommodation, offices, storage, and project facilities. Healthcare providers and schools can deploy them as clinics, classrooms, laboratories, or administrative spaces. After natural disasters or other emergencies, humanitarian organizations may use them as temporary shelters and service centers. Hospitality businesses, retailers, and remote worksites also benefit from modular units that provide guest rooms, sales areas, staff facilities, or additional workspace. These applications make container housing a versatile option for changing operational needs.

Henry

Henry

Henry is a dedicated marketing professional with a profound expertise in the company's offerings. With years of experience in the industry, he possesses an impressive understanding of the market dynamics and consumer behaviors that drive success. Henry is committed to sharing his insights through......