Designing a modern prefab container home begins with a practical question: how should a steel shipping box become a comfortable, durable living space? The answer requires more than attractive renderings. It demands careful planning, climate awareness, and respect for the container’s original structure. Architect Adam Kalkin, known for innovative container architecture, has described the container as “a building block.” That idea remains useful. It encourages designers to treat each unit as part of a larger system, rather than forcing one box to solve every problem.
This guide explains how to design a modern prefab container home with clear, buildable decisions. It examines site orientation, structural openings, insulation, ventilation, plumbing, electrical planning, and natural lighting. A west-facing glass wall may create dramatic evening views, but it can also turn the bedroom into an oven. Steel transfers heat quickly. Condensation can appear behind attractive wall panels when insulation and air sealing are poorly coordinated. Small details matter.
Start with the climate.
A successful design balances appearance, comfort, budget, and local building requirements. Experienced professionals should verify foundations, wind loads, fire safety, and connection details before fabrication begins. Prefabrication can reduce waste and shorten construction time, but it does not remove the need for skilled installation. Some concepts also underestimate transport limits, crane access, or future maintenance. That is where honest reflection helps. A home may look sleek in a digital model yet feel narrow, noisy, or thermally uncomfortable in real life. Learning how to design a modern prefab container home means testing those weaknesses early and refining the plan before steel is cut.
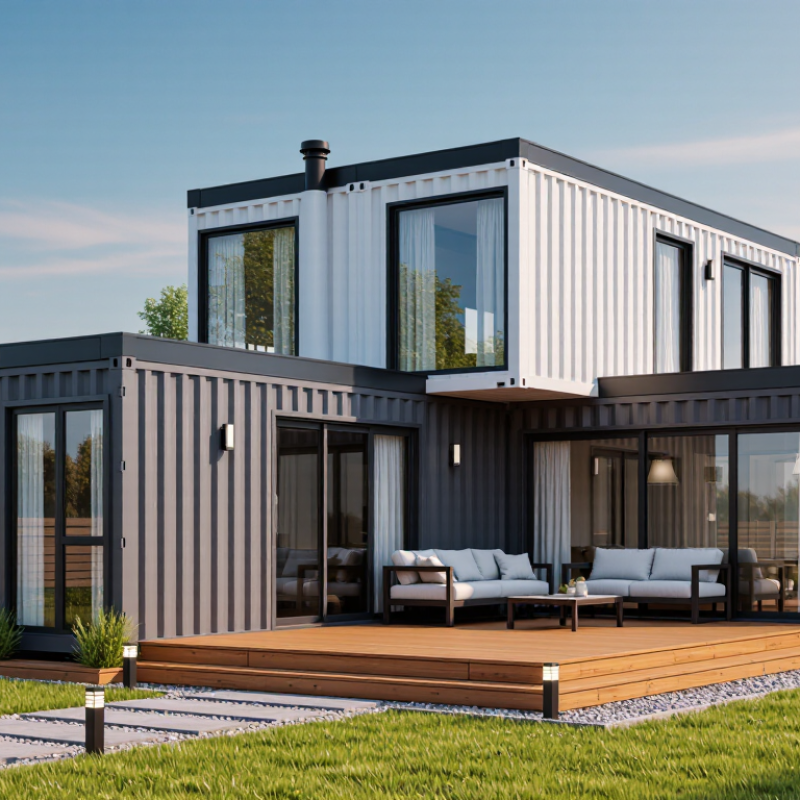
A modern prefab container home should begin with a clear purpose, not a stylish floor plan. Decide whether it will serve as a full-time residence, guest unit, studio, or seasonal retreat. Each use changes insulation, storage, plumbing, and energy requirements. A full-time home may need a quiet workspace and mechanical room. A weekend unit might prioritize a larger deck instead. This distinction prevents expensive redesigns later.
Set a realistic budget that includes more than the container and factory work. Allow funds for transport, foundation preparation, lifting equipment, utility connections, permits, interior finishes, and drainage. In practice, site work often costs more than expected. My early estimates also underestimated driveway improvements. A written allowance for surprises is essential. Review the budget with a qualified builder, engineer, or local planning professional before ordering anything.
The site will shape the home’s performance. Check road access, slope, soil stability, sunlight, prevailing wind, and flood exposure. A narrow road may prevent delivery. Poor drainage can create moisture problems beneath the floor. Measure utility connection points carefully. Confirm local requirements with the responsible authorities, because rules vary by location.
A modern prefab container home begins with disciplined selection. Choose containers with clean histories, minimal corrosion, and documented dimensions. Standard 20-foot and 40-foot units simplify transport, yet their narrow interiors demand careful planning. The 2019 Modular Construction: From Projects to Products report identifies potential schedule reductions of 20 to 50 percent. That benefit weakens when foundations, utilities, or approvals are treated as afterthoughts. Inspect every weld and corner post.
Steel alone performs poorly as insulation. Use continuous insulation, thermal breaks, durable membranes, and ventilated cladding. Reclaimed timber can warm the interior, but moisture testing matters more than appearance. I would avoid promising automatic sustainability. In 2022, buildings and construction produced 37 percent of global energy-related emissions, according to the 2023 Global Status Report for Buildings and Construction. This supports efficient envelopes, shaded glazing, heat-recovery ventilation, and modest floor areas. A modular layout should separate wet rooms and align plumbing zones. That strategy reduces penetrations and simplifies maintenance. Keep structural openings limited. A structural engineer must verify every large cutout, especially near corner posts. The home may still feel slightly boxed in. That is a design problem, not a decoration problem.
Tips: Draw furniture at full scale before cutting steel. Reserve 10 to 15 percent of the budget for site connections and weather protection. Test a wall mock-up for condensation, noise, and heat before repeating the detail. Ask an independent inspector to review the container history and structural calculations.
Select containers, materials, and a modular layout by comparing the approximate gross floor area created by common container configurations. Standard container footprints are based on typical external dimensions of 20-foot and 40-foot units.
A 20-foot container provides approximately 14.8 m² of gross floor area, while a 40-foot container provides approximately 29.7 m². Combining modules creates larger homes and allows separate zones for living, bedrooms, kitchens, bathrooms, and utility spaces. Final usable area will be lower after insulation, interior finishes, services, and structural modifications are added.
A modern prefab container home starts with a workable layout, not attractive furniture images. Map daily movement before placing cabinets or beds. A 40-foot module can feel narrow when doors, insulation, and storage consume internal width. Keep the kitchen, bathroom, and utility wall close together. This reduces pipe runs and simplifies maintenance. Leave a clear path from the entrance to the main living area. Small spaces need breathing room.
Structural changes require careful engineering. Large window openings interrupt the container’s original load path. Reinforcing frames should transfer forces around every major cutout. Do not assume welded steel alone solves the problem. A qualified structural engineer should inspect the container condition, connection details, foundation, and local requirements. Rust near corner castings deserves attention. So does hidden deformation.
Building services need space before construction begins. Reserve a service chase for electrical cables, water lines, ventilation ducts, and future repairs. Place the electrical panel somewhere dry and accessible. Plan drainage slopes early, especially when the home sits on a raised foundation. Condensation is easy to underestimate. Continuous insulation, sealed joints, and controlled ventilation help protect the steel shell and indoor air quality. My early layouts often packed too much equipment into one wall. That looked efficient on paper, but servicing became awkward. A removable access panel can prevent expensive demolition later. Test the plan at full scale with tape on the floor. Mistakes appear quickly.
How to Design a Modern Prefab Container Home?
A container home needs a continuous thermal envelope, not just thicker wall panels. Steel conducts heat quickly, creating thermal bridges around frames, doors, and roof joints. The UNEP GlobalABC 2023 report states that buildings consume about 30% of global final energy. Insulation therefore affects comfort, operating cost, and carbon emissions. Closed-cell insulation can control heat flow, but installers must protect seams from moisture. One missed joint can produce condensation behind the lining.
Climate protection begins with the site. Raise the container above flood-prone ground, extend roof overhangs, and design drainage away from corner castings. In hot regions, use a ventilated roof cavity and external shading. In cold climates, place vapor control according to local moisture conditions. This detail is easy to misunderstand. A sealed wall without balanced ventilation may still create unhealthy indoor air. The World Health Organization recommends controlling dampness and improving ventilation to reduce indoor health risks.
Energy systems should match the envelope, occupancy, and local climate. A modest photovoltaic array, battery storage, and a high-efficiency heat pump can reduce grid demand. The International Energy Agency reported that space cooling demand has grown rapidly worldwide, making passive shading increasingly valuable. I would model hourly loads before choosing equipment. Oversized systems cycle poorly. Undersized systems disappoint residents. Thermal bridges remain a weakness in many prefab designs, and digital modeling does not replace careful site inspection.
| Design Category | Key Dimension | Recommended Target or Specification | Design Application and Climate Benefit | Verification Method |
|---|---|---|---|---|
| Structural Envelope | Thermal-bridge control at the steel frame | Use continuous insulation outside or across the structural steel wherever practical; detail penetrations, corners, floor edges, and roof-to-wall junctions as thermal bridges. | Steel conducts heat much more readily than insulation. A continuous insulation layer reduces localized heat loss, condensation risk, and cold interior surfaces. | Review construction details and conduct infrared inspection during a suitable temperature difference. |
| Wall Insulation | Whole-wall thermal performance | Design the wall assembly to meet or exceed the insulation level required by the local energy code. As an early design range, many cold-climate assemblies target approximately RSI 3.5–5.3, equivalent to about R-20–R-30, before accounting for thermal bridges. | Wall performance should be calculated for the complete assembly, including framing, sheathing, insulation, air layers, and interior finishes rather than insulation thickness alone. | Use a code-compliant U-value or whole-assembly R-value calculation. |
| Roof and Floor | Heat-loss reduction through horizontal surfaces | Provide higher insulation levels at the roof and floor when required by the local climate zone. Protect insulation from compression, moisture, and gaps around service openings. | Roofs receive strong solar exposure, while floors may lose heat to ventilated crawl spaces, piers, or exposed air. Continuous layers improve comfort and reduce heating and cooling loads. | Check insulation continuity, thickness, fastening, and air-sealing before finishes are installed. |
| Moisture Control | Water, vapor, and drying strategy | Use a coordinated water-resistive barrier, flashing, drainage plane, and climate-appropriate vapor-control layer. Do not place vapor-impermeable layers on both sides without a verified drying strategy. | Container conversions can trap moisture between steel, insulation, and interior finishes. Controlled drainage and inward or outward drying help reduce corrosion, mold, and material damage. | Inspect flashing and membrane laps; confirm the assembly with hygrothermal analysis where the climate or materials require it. |
| Air Tightness | Continuity of the air barrier | Create one clearly defined, continuous air-control layer around the home. Seal joints at doors, windows, utility penetrations, electrical boxes, and module connections. | A tighter envelope reduces uncontrolled drafts, moisture transport, and heating or cooling demand while improving indoor comfort. | Perform a blower-door test; a common high-performance design objective is approximately 1.5–3.0 air changes per hour at 50 Pa, subject to local code and project goals. |
| Windows and Glazing | Solar heat gain and orientation | Select glazing by climate and orientation. Use lower solar heat gain on strongly sun-exposed elevations in hot climates, and balance useful winter solar gain with shading in heating-dominated climates. | Window area, orientation, glazing, frames, and shading can substantially affect annual energy use and peak cooling loads. | Model annual energy use and peak loads; inspect installation for perimeter air leakage and water management. |
| External Shading | Overhangs, fins, and adjustable shading | Provide exterior shading for high-angle summer sun where appropriate. Use operable or adjustable shading when seasonal solar conditions vary significantly. | Exterior shading blocks solar radiation before it reaches the glass, reducing overheating more effectively than interior blinds alone. | Review solar-angle diagrams or simulation results for representative summer and winter dates. |
| Heating and Cooling | System sizing and efficiency | Size equipment from a room-by-room heat-loss and heat-gain calculation rather than floor area alone. Prefer high-efficiency, variable-capacity equipment where suitable for the climate. | Correct sizing improves humidity control, comfort, cycling performance, and operating efficiency. | Document the design heating and cooling loads and compare them with equipment capacity at design conditions. |
| Ventilation and Indoor Air Quality | Balanced mechanical ventilation | Provide controlled outdoor-air ventilation sized to local residential requirements. In airtight homes, consider heat-recovery or energy-recovery ventilation where climate and project economics support it. | Mechanical ventilation replaces stale air while limiting the energy penalty associated with uncontrolled outdoor-air leakage. | Commission airflow rates, outdoor-air volume, filters, controls, and exhaust operation. |
| Domestic Hot Water | Pipe length and distribution losses | Place the hot-water system close to major fixtures, insulate hot-water pipes, and avoid oversized recirculation loops. Use demand-controlled recirculation when appropriate. | Shorter, insulated pipe runs reduce waiting time, water waste, and standby distribution losses. | Measure delivery time, pipe insulation coverage, temperature settings, and recirculation controls. |
| Solar Electricity | Roof area, orientation, and future capacity | Reserve an unshaded roof area and provide a code-compliant electrical pathway for photovoltaic panels. Estimate output from local solar resource, roof orientation, tilt, shading, and available area. | Early coordination prevents conflicts with roof drainage, access paths, mechanical equipment, and structural limits. | Complete a site-specific solar assessment and verify roof loading, attachment details, wiring, and disconnect requirements. |
| Battery Storage | Critical-load selection and autonomy | Define essential loads such as refrigeration, communications, ventilation, heating controls, pumps, and emergency lighting before selecting storage capacity. | Battery systems are more effective when they support prioritized loads rather than attempting to operate every appliance during an outage. | Prepare a load schedule, calculate expected runtime, and verify protection, ventilation, clearances, and emergency shutdown provisions. |
| Water and Flood Protection | Site elevation and drainage | Place the container structure above expected surface-water flow where required, maintain positive drainage away from the building, and protect openings with durable flashings and raised thresholds. | Elevation and drainage reduce the risk of floodwater entering the home and limit long-term corrosion at the steel base and supports. | Review flood maps, finished-floor elevation, site grading, foundation supports, and local setback requirements. |
| Wind and Storm Protection | Anchorage and envelope resistance | Engineer foundations, corner connections, roof attachments, windows, doors, and external equipment for the site-specific wind and exposure category. | Shipping-container geometry does not automatically make a completed dwelling compliant with residential wind loads, especially after openings are cut. | Obtain structural calculations and inspect anchors, welds, bolted connections, openings, and impact-resistant components where required. |
| Wildfire and Heat Resilience | Ember resistance and passive cooling | Where wildfire risk exists, use noncombustible or appropriately rated exterior materials, protect vents from ember entry, clear combustible vegetation, and provide shading and night-purge options where suitable. | Small openings, roof edges, decks, and stored materials can become vulnerable during ember exposure. Passive cooling reduces dependence on mechanical cooling during heat events. | Review the site against local wildfire requirements and verify vent, roof, deck, and landscaping details. |
| Durability and Corrosion | Steel preparation and drainage | Repair damaged coatings, isolate dissimilar metals, prevent trapped water, and use a corrosion-protection system appropriate to the exposure environment. | Salt air, condensation, cut edges, and standing water can accelerate corrosion in modified steel containers. | Inspect surface preparation, coating coverage, drainage paths, weld protection, and concealed steel before enclosure. |
| Modular Connections | Air, water, thermal, and structural continuity | Design repeatable connection details for adjacent modules, including gaskets or membranes, flashing, insulation continuity, fire stopping, and structural transfer. | Module junctions are common locations for drafts, water intrusion, heat loss, and movement-related damage. | Use a connection checklist, mock-up testing, water testing where appropriate, and final air-leakage inspection. |
| Monitoring and Commissioning | Post-occupancy performance | Provide accessible controls and consider monitoring indoor temperature, relative humidity, energy use, ventilation operation, and water leaks. | Measured performance helps identify condensation, abnormal energy use, poor ventilation, or overheating before problems become expensive. | Commission systems before occupancy and review seasonal performance during the first year. |
Design starts with the site, not the container. A registered structural engineer should verify soil bearing, wind, snow, seismic demand, and lifting loads. ISO 1496-1 sets freight-container test requirements, but a used container is not automatically a dwelling structure. Inspect corner castings, welds, corrosion, flooring, and previous repairs. Cut openings only after temporary bracing and a revised load path are documented. Plans can be wrong.
A permit package usually includes zoning clearance, a site plan, foundation design, structural calculations, energy compliance, and utility layouts. Local rules decide the final requirements. The authority having jurisdiction may also request crane, transport, septic, flood, or wildfire reviews. The 2024 International Residential Code covers foundations, fire safety, ventilation, stairs, guards, and emergency escape openings. Local amendments still control. Factory completion does not replace inspections.
Safety deserves measurable attention. The U.S. Bureau of Labor Statistics recorded 1,075 construction fatalities in 2023. Use a written lifting plan, exclusion zones, fall protection, and daily equipment checks. Licensed electricians and plumbers should test grounding, circuits, water pressure, drainage, and shutoff access. Continuous insulation and a sealed vapor strategy help prevent condensation behind interior walls. The U.S. Environmental Protection Agency estimates 600 million tons of construction and demolition debris were generated in 2018. Reusing steel can reduce waste, but contamination, coatings, and hidden damage need professional assessment. Keep permit records, inspection photos, material certificates, and repair notes. Those details often expose mistakes before occupancy.
Decide whether it will be a full-time home, guest unit, studio, or seasonal retreat. Each use changes insulation, storage, plumbing, and energy needs. A full-time home may need a quiet workspace and mechanical room. A weekend unit might need a larger deck instead. Plans can change.
Include the container, factory work, transport, foundation preparation, lifting equipment, and utility connections. Also budget for permits, drainage, interior finishes, and driveway improvements. Site work can cost more than expected. My early estimate was too low. Keep a written allowance for surprises.
Check road access, slope, soil stability, sunlight, wind, and flood exposure. A narrow road may block delivery equipment. Poor drainage can leave moisture beneath the floor. Measure utility connection points carefully. Walk the site after heavy rain.
Check corner fittings, welds, corrosion, flooring, and previous repairs. A used container is not automatically suitable as a dwelling structure. Ask a qualified structural engineer to review its condition. Hidden damage matters. Take photographs during inspection.
Cut openings only after temporary bracing and a revised load path are documented. Large windows and doors can weaken structural performance. An engineer should verify wind, snow, seismic, soil, and lifting demands. A stylish opening may create expensive reinforcement work. Measure twice.
Requirements vary by location and local authority. A permit package may include zoning clearance, site plans, foundation details, and structural calculations. It may also require energy, utility, drainage, flood, or wildfire reviews. Factory completion does not replace inspections. Rules are local.
Use a written lifting plan, exclusion zones, fall protection, and daily equipment checks. Confirm the lifting points and equipment capacity before movement begins. Keep people away from suspended loads. A small shortcut can cause serious harm. Do not improvise.
Use continuous insulation and a sealed vapor strategy to limit condensation behind interior walls. Licensed workers should test grounding, circuits, water pressure, drainage, and shutoff access. Reuse of steel may reduce waste, but coatings and contamination need professional assessment. Keep inspection photos, permits, certificates, and repair notes. Records reveal mistakes.
Designing a modern prefab container home begins with clearly defining its purpose, budget, size, and building site. Consider how the home will be used, the local climate, access conditions, and available utilities before selecting containers. Choose structurally sound units, durable materials, and a modular design that supports comfort, flexibility, and efficient construction. The layout should be planned around natural light, circulation, storage, and essential living functions, while any structural openings or modifications are carefully engineered.
A successful project also requires coordinated building services, including plumbing, electricity, ventilation, and heating or cooling. High-quality insulation, moisture control, shading, and energy-efficient systems can improve indoor comfort and reduce operating costs. Finally, construction should follow a clear sequence, with professional inspections, fire and structural safety checks, and all required permits or approvals completed before occupancy. By balancing practical needs, environmental performance, aesthetics, and compliance, homeowners can create a durable, comfortable, and adaptable space through how to design a modern prefab container home.

JNM HomeTech