China Top 10 Container Houses Can Withstand Extreme Weather?

Time:2026-10-02 Author:Mason
0%

China’s container houses are no longer limited to temporary construction sites. Many now include insulated wall panels, reinforced steel frames, sealed windows, and factory-finished interiors. Yet one difficult question remains: can container houses withstand extreme weather?

This article examines ten notable container houses made or supplied in China. The comparison considers typhoon winds, heavy rain, snow, flooding, extreme heat, and sudden temperature changes. It also reviews anchoring systems, roof drainage, corrosion protection, insulation thickness, and foundation design. These details matter. A strong steel box can still fail when poorly anchored or placed on unstable ground.

Real performance depends on engineering, not appearance. Manufacturers may provide load data, material certificates, factory inspection records, and weather-resistance test results. Buyers should request these documents and ask whether designs follow local building requirements. Independent review by a qualified structural engineer is also valuable, especially in coastal, mountainous, or flood-prone regions.

Small details matter.

For example, a raised foundation can reduce flood exposure, while sealed joints help prevent wind-driven rain from entering. In cold regions, weak insulation may cause condensation and frozen pipes. In hot climates, dark roofs can increase indoor temperatures quickly. Some listed houses appear highly capable, but online images cannot prove long-term reliability. That is an important limitation.

The following overview offers a practical, evidence-based look at China’s top ten container houses. It does not promise that every model suits every climate. Instead, it highlights strengths, possible weaknesses, and questions buyers should ask before choosing a home for extreme weather conditions.
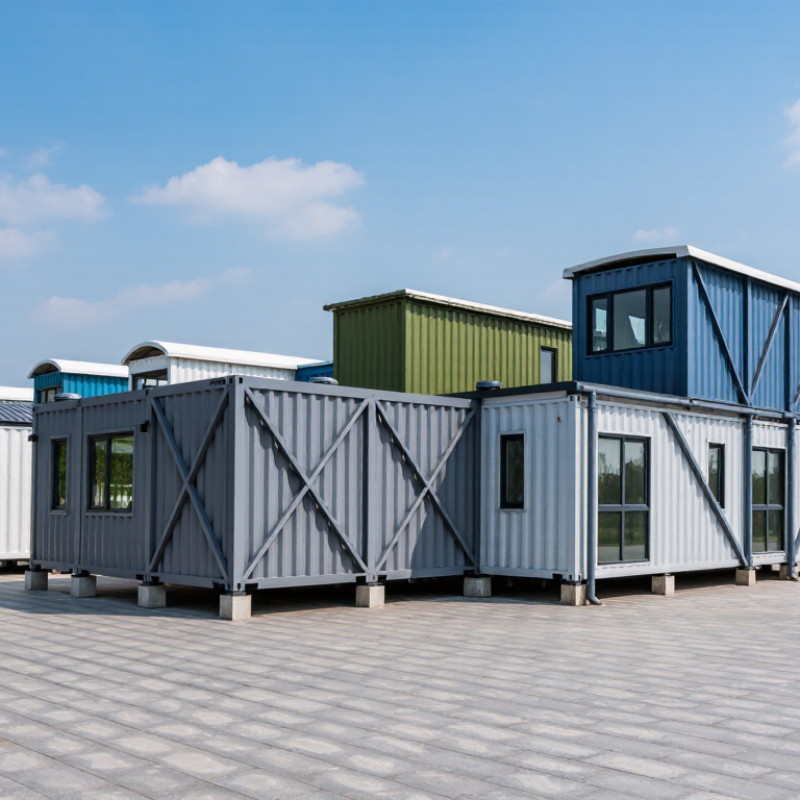
China Top 10 Container Houses Can Withstand Extreme Weather?

Container House Construction Standards in China

China’s leading container houses are not judged by appearance alone. Their safety depends on construction standards, site conditions, and verified workmanship. A reused shipping container does not automatically qualify as a residential structure.

Designers should calculate wind, snow, seismic, and permanent loads under applicable Chinese standards, such as GB 50009 and GB 50011. Coastal projects need special attention to typhoon pressure and salt corrosion. Mountain sites may require stronger anchoring and drainage. The foundation must transfer loads safely, while bolts or welded connections should resist movement and uplift.

Cutting doors and windows weakens the original steel shell. Reinforcing frames around these openings is essential. Inspectors should check weld continuity, steel thickness, corrosion, and connection details. Fire safety also requires suitable wall, ceiling, and insulation systems, following relevant building and fire codes. Interior insulation must control condensation, especially around cold steel surfaces. Small moisture failures can become serious mold problems.

Good projects include material certificates, welding records, load calculations, and site inspection reports. Factory precision helps, but transport and installation can still damage panels or joints. That part is often underestimated. Local approval requirements may also differ by region and building use. A practical review should therefore combine certified engineering, documented testing, and on-site inspection. Even a strong design can fail when drainage, anchoring, or maintenance is neglected.

Structural Features That Improve Extreme Weather Resistance

China Top 10 Container Houses Can Withstand Extreme Weather?

Extreme-weather resistance begins with the frame, not the interior finish. Standard shipping containers use corten steel corner posts and top rails to carry stacking loads. Those members can transfer wind forces when openings remain limited. However, removing sidewalls for large windows weakens the original load path. Reinforced headers, welded frames, and diagonal bracing become necessary.

Wind design should follow local codes, not sales claims. ASCE/SEI 7-22 provides site-specific wind procedures, including exposure, height, and enclosure conditions. FEMA P-361 also sets strict criteria for tornado safe rooms, including impact-resistant openings and continuous load paths. A container home is not automatically a safe room. That distinction matters.

Connections often decide performance. Bolted anchors must transfer uplift into reinforced concrete, while welded corner fittings need qualified inspection. In coastal areas, raised foundations reduce flood exposure, and sealed penetrations limit wind-driven rain. The Intergovernmental Panel on Climate Change reports increasing risks from heavy precipitation and coastal hazards, making drainage and elevation practical priorities. Corrosion protection also needs regular inspection, especially around cut edges and welds. Small rust spots can become serious weaknesses.

Real projects should include wind-tunnel or engineering calculations where exposure is severe. Yet calculations alone are not enough. Poor workmanship can defeat a strong design. A realistic assessment must review soil, drainage, anchorage, emergency access, and maintenance records before calling any container house weather-resistant.

China Top 10 Container Houses: Structural Features That Improve Extreme Weather Resistance

The chart presents commonly used structural benchmarks and ISO container construction features associated with improved resistance to high winds, heavy rain, seismic movement, and snow loads. Values are typical reference figures rather than a ranking of specific companies or products.

Weather performance also depends on foundation anchoring, local wind and seismic calculations, drainage, corrosion protection, and professional installation. Actual design values must comply with applicable local building codes and engineered project specifications.

How Container Homes Handle Wind, Rain, Snow, Heat, and Cold

China Top 10 Container Houses Can Withstand Extreme Weather?

Container homes can handle harsh weather, but steel walls alone do not guarantee safety. A qualified engineer must check local wind speed, snow load, soil conditions, and foundation design. In strong winds, welded anchors and reinforced corner posts reduce movement and uplift. Without proper anchoring, a heavy container can still shift. Rain creates another challenge. Sloped roofing, wide overhangs, sealed joints, and clear drainage channels help prevent leaks. Water should never collect around the foundation.

Heat and cold require more than surface insulation. Continuous insulation limits thermal bridges through the steel frame. In hot regions, a reflective roof, shaded windows, and cross-ventilation can reduce indoor temperatures. In cold climates, thick insulation, vapor control, and reliable heating protect occupants and plumbing. Condensation remains easy to underestimate. It can form behind wall panels and cause hidden corrosion. The container shell looks strong, but that impression can mislead. Design details matter more than appearance.

Tips: Inspect roof seals after severe rain. Clear gutters before storms. Check anchors and visible welds yearly. Use corrosion-resistant coatings near coastal areas. Keep ventilation running during humid weather. Ask for documented structural calculations, material specifications, and installation records. Weather data changes by location, and a standard design may not fit every site. Even experienced builders can miss small drainage problems. One overlooked joint can damage insulation, flooring, and interior walls.

China’s Top 10 Container Houses for Harsh Climate Conditions

China’s top ten container houses for harsh climate conditions should be judged by performance, not appearance. The IPCC Sixth Assessment Report links climate change with stronger heat extremes and heavier rainfall in many regions. China’s coastal sites also face typhoons, while northern areas experience freezing temperatures and snow loads. A steel container offers a strong starting shell, but it is not a magic bunker.

ISO 1496-1 specifies structural tests for freight containers, yet those tests do not certify a complete home. Engineers must still check foundations, roof uplift, corrosion, insulation, drainage, and emergency exits. For high-wind locations, wind calculations should follow local building codes and standards such as EN 1991-1-4 or equivalent Chinese requirements. The WMO State of the Global Climate 2024 report confirmed record global heat, making roof insulation and ventilation essential. Closed-cell insulation, a ventilated roof cavity, and raised foundations can reduce heat gain and flood exposure. Small details matter. Weak joints often fail first.

Tips: Request stamped structural calculations, tested insulation data, and local permit evidence. Check welds after storms. Inspect hidden rust. Do not trust marketing claims alone. A practical review should include indoor temperature logs, moisture readings, and wind-load assumptions. I would also question any “top ten” list that ignores regional climate differences. A house suitable for dry Gansu may perform poorly in humid Guangdong.

Safety, Certification, and Maintenance Factors for Buyers

China’s top container houses should be judged by documented performance, not appearance. Extreme weather begins with site-specific design. Wind speed, snow load, seismic activity, flooding, and soil conditions must appear in the engineering file. ASCE 7-22 provides widely used load criteria, while China’s GB 50009 addresses building loads. Local approval still controls the final decision.

ISO 1496-1 tests intermodal containers, not complete homes. It does not automatically certify insulation, windows, wiring, fire safety, or occupied-space ventilation. Buyers should request stamped structural calculations, welding records, electrical test reports, and fire-rating documents. FEMA P-361 guidance shows that storm shelters need tested continuous load paths and protected openings. A standard container shell is not automatically a safe room. That distinction matters.

Maintenance is less glamorous, but more practical. Inspect roof joints, corner castings, welds, sealants, and drainage before every severe-weather season. Look for rust around cut openings. Check doors after heavy rain. The International Energy Agency reports that buildings account for about 30% of global energy demand, making insulation and air leakage important operating factors. Certification can look reassuring. Sometimes it covers only the steel shell. Buyers should verify document scope, inspection dates, and the engineer’s license. A missing maintenance plan is a real weakness, even when the house looks new.

China Top 10 Container Houses Can Withstand Extreme Weather? - Safety, Certification, and Maintenance Factors for Buyers

Rank Container House Configuration Typical External Size Structural Safety Focus Extreme-Weather Suitability Certification and Code Checks Recommended Maintenance Buyer Risk Level
1 Single 20-Foot Insulated Unit
Compact one-room dwelling or office
Approx. 6.06 m × 2.44 m × 2.59 m Preserve corner posts and top/bottom rails. Reinforce large door or window openings with engineered steel framing. Generally easier to anchor than multi-unit layouts. Suitable only when foundation, roof, insulation, drainage, and local wind or snow design are verified. Local building permit; structural calculations; electrical and plumbing approvals; fire and energy-code compliance. Inspect exterior coating, welds, seals, roof penetrations, anchor bolts, and corrosion-prone areas at least annually. Lower
2 Single 40-Foot Insulated Unit
Long-plan residential or commercial module
Approx. 12.19 m × 2.44 m × 2.59 m Long walls can be weakened by extensive openings. Use verified headers, jambs, diaphragms, and lifting points. Good modular efficiency, but greater sensitivity to racking and uneven foundation settlement than a short unit. Site-specific structural design to applicable national or regional loading codes; lifting and transport documentation should also be supplied. Check floor deflection, corner levels, wall movement, window seals, roof drainage, and condensation control every year. Moderate
3 Two-Unit Side-by-Side Layout
Wider floor plan for family use
Approx. 12.19 m × 4.88 m footprint Remove or modify shared walls only with a continuous engineered transfer frame and positive connections between units. Performs well when the two containers act as one braced structure. Differential movement and roof-water management are key concerns. Stamped structural drawings; foundation and connection details; fire separation and egress review; energy-code assessment. Inspect the central connection, flashing, roof membrane, gutters, and settlement at both foundation lines. Moderate
4 Stacked Two-Level Configuration
Two-storey residence or accommodation
Commonly 20- or 40-foot units Design for vertical load transfer, lateral stability, stair openings, inter-unit tie-downs, and diaphragm action. Can be robust, but wind overturning, seismic drift, snow accumulation, and foundation tolerances require professional design. Building permit; structural analysis for gravity, wind, snow, and seismic loads; compliant stairs, guards, fire separation, and escape routes. Monitor corner connections, welds, stairs, balcony attachments, sealants, and any signs of differential settlement. Higher
5 U-Shaped Courtyard Layout
Three-unit residential arrangement
Variable; often 60–120 m² internal area Multiple connections and large glazed openings require a unified lateral-load system, not independent container shells. Sheltered courtyard can reduce direct exposure, but wind can funnel through corners and roof junctions. Integrated architectural and structural drawings; drainage, fire access, egress, and energy-performance review. Clean courtyard drains, inspect internal corners and roof intersections, and reseal external joints as required. Higher
6 High-Cube Container House
Higher internal ceiling option
Approx. 2.90 m external height Additional height may increase wind exposure and overturning demand. Roof and corner-post connections must be engineered. Useful for thicker insulation and services, but not automatically safer in typhoons or high-wind locations. Verify transport clearance, local height limits, wind calculations, fire-rated assemblies, and thermal performance. Inspect roof fasteners, high-level cladding, insulation continuity, ventilation, and corrosion at cut edges. Moderate
7 Cold-Climate Insulated Module
Enhanced envelope for snow and freezing conditions
20- or 40-foot base module Roof framing must be checked for local snow loads. Thermal bridges at steel members need continuous insulation or thermal breaks. Suitable for cold regions when designed for the local ground snow load, roof drift, ice, freeze-thaw, and foundation conditions. Energy-code calculations; vapor-control design; fire-rated insulation documentation; local snow and frost-protection requirements. Remove excessive snow where required, inspect vapor barriers, test heating systems, and check for hidden condensation. Lower
8 Coastal and Humid-Climate Module
Corrosion- and moisture-conscious design
20- or 40-foot base module Use compatible corrosion-protection systems, sealed penetrations, raised foundations, and verified storm anchorage. Can be appropriate near the coast only with salt-air protection, hurricane or typhoon wind design, impact protection, and reliable drainage. Coating system documentation; local wind-borne-debris requirements; electrical grounding; flood-zone and corrosion assessment. Wash salt deposits, inspect welds and cut edges frequently, renew protective coatings, and keep drainage channels unobstructed. Higher
9 Seismic-Region Modular House
Lightweight configuration with engineered connections
Single or multi-unit layout Seismic performance depends on foundation anchorage, ductile connections, bracing, diaphragm continuity, and nonstructural restraint. Potentially suitable in earthquake zones only after site-specific geotechnical and structural analysis; container strength alone is insufficient. Seismic design under the applicable code; geotechnical report; connection calculations; gas, electrical, plumbing, and falling-object safety review. Inspect anchors, bracing, utility flex connections, cladding, and interior damage after significant seismic events. Higher
10 Hybrid Container-and-Steel-Frame House
Container shell combined with a separate structural frame
Highly variable A dedicated frame can carry major roof, wind, snow, and seismic loads, reducing dependence on heavily modified container walls. Often the most adaptable option for large openings or harsh climates, provided the frame, container ties, and foundation are designed as a complete system. Full structural package; welding and bolting specifications; fire and energy-code compliance; inspection records for the primary frame. Maintain both systems: inspect frame coatings, container corrosion, roof drainage, movement joints, and connection hardware. Lower*

Important buyer note: No container-house configuration is automatically “extreme-weather proof.” A converted shipping container is a building product only after its modifications, foundation, connections, envelope, utilities, fire protection, and site-specific loads have been reviewed under the applicable local building regulations.

Common reference points: ISO 668 for standard freight-container dimensions; ISO 1496-1 for certain freight-container performance requirements; and local structural codes for wind, snow, seismic, flood, fire, energy, electrical, and plumbing design. ASCE 7, the International Building Code, Eurocodes, and national standards may apply depending on the project location.

Certification checklist: Request stamped structural drawings, material and welding records, coating specifications, insulation and fire-test documentation, electrical and plumbing certificates, factory quality records, installation instructions, and a clear warranty. “ISO-certified” for a shipping container does not by itself certify the completed dwelling.

*Risk ratings are comparative screening indicators, not engineering approvals. Final suitability must be confirmed by a licensed local professional.

FAQS

Can a container home withstand strong winds?

It can, when engineers calculate local wind speeds and design a continuous load path. Welded anchors and reinforced corner posts reduce movement and uplift. Without proper anchoring, the structure may shift. Steel alone is not enough.

How can a container home resist heavy rain?

Use sloped roofing, wide overhangs, sealed joints, and clear drainage channels. Water should never pool around the foundation. Inspect roof seals after severe rain. One overlooked joint can damage walls, flooring, and insulation.

Are container homes suitable for snowy regions?

They can be, but roof snow loads require site-specific calculations. The foundation must also suit local soil and freezing conditions. Remove unsafe snow buildup when necessary. Cold weather exposes weak planning.

How do these homes stay cool in hot climates?

Reflective roofing, continuous insulation, shaded windows, and cross-ventilation reduce heat gain. A ventilated roof cavity can help release trapped hot air. Indoor temperature logs reveal real performance. Appearance cannot show overheating.

How do container homes handle freezing temperatures?

Thick insulation, vapor control, and dependable heating protect occupants and plumbing. Continuous insulation limits heat loss through the steel frame. Seal air leaks around doors and windows. Small gaps matter.

Can condensation cause hidden damage?

Yes. Warm, humid air can condense behind wall panels and create hidden corrosion. Regular ventilation reduces moisture buildup. Check corners, joints, and concealed cavities. The shell may look perfectly sound.

What documents should buyers request?

Request structural calculations, material specifications, welding records, electrical test reports, and fire-safety documents. Ask for local approval evidence and installation records. Verify document dates and coverage. Paperwork can still be incomplete.

How often should a container home be inspected?

Inspect the roof, anchors, welds, sealants, drainage, and visible rust before severe-weather seasons. Check doors after heavy rain. Clear gutters before storms. Yearly checks help, but every site differs.

Does a standard container shell certify a complete home?

No. Freight-container testing does not automatically certify insulation, wiring, ventilation, fire safety, or emergency exits. A qualified engineer must assess the complete residence. This distinction is easy to miss.

Can a “top ten” list identify the best container homes?

Not reliably. Climate, soil, wind, snow, flooding, and humidity vary between locations. A design suitable for a dry inland site may fail in a humid coastal area. Rankings can mislead. Performance records matter more.

Conclusion

This article examines whether “can container houses withstand extreme weather” and explains the construction standards, engineering practices, and design features that influence their performance in harsh climates. It discusses reinforced steel frames, corrosion-resistant materials, secure connections, insulated wall systems, waterproof roofing, elevated foundations, and improved drainage. These features can help container homes manage strong winds, heavy rain, snow loads, high temperatures, and freezing conditions when they are properly designed and installed.

The guide also presents ten types of container houses suitable for demanding environments, comparing their structural layouts, insulation systems, energy efficiency, and climate adaptations. It emphasizes that weather resistance depends not only on the container shell but also on professional assembly, accurate load calculations, quality materials, and suitable site preparation. Buyers should review safety documentation, relevant certifications, local building requirements, and maintenance plans. Regular inspections of welds, seals, coatings, roofs, windows, and drainage systems are essential for preserving long-term safety and comfort.

Mason

Mason

Mason is a seasoned marketing professional with a deep expertise in the company's offerings and a passion for driving brand awareness. With a strong background in digital marketing strategies, he has an innate ability to connect with diverse audiences and effectively communicate product benefits.......