Why Are These the Best Materials for Prefab Housing?

Time:2026-09-07 Author:Ethan
0%

Prefab housing is no longer limited to temporary cabins or identical site offices. Today, factories can produce precise wall panels, insulated roofs, and durable floor systems under controlled conditions. Still, material choice shapes comfort, cost, safety, and long-term environmental impact. So, what are the best materials for prefab housing depends on climate, design, budget, and maintenance expectations.

Engineered timber, structural insulated panels, light-gauge steel, and concrete each offer practical strengths. Cross-laminated timber can create warm interiors and strong structural frames while reducing construction waste. However, timber needs careful moisture detailing around bathrooms, kitchens, and exposed foundations. Steel resists insects and performs consistently, but it can transfer heat without proper thermal breaks. Insulated panels install quickly. They are not flawless. Their foam cores, facings, and fire ratings must match local codes and professional specifications. Concrete provides mass, stability, and sound control, although its transportation weight may increase emissions and installation costs.

Reliable recommendations should come from tested assemblies, verified suppliers, and experienced designers rather than attractive product claims. A coastal home may need corrosion-resistant connections, while a cold-climate project requires continuous insulation and airtight joints. Real performance also depends on windows, fasteners, sealants, ventilation, and installation discipline. A brilliant material can fail when workmanship is rushed. This guide examines these options with evidence, practical comparisons, and honest limitations. It also asks a harder question. Which material remains sensible after twenty years of repairs, weather, and changing energy standards?
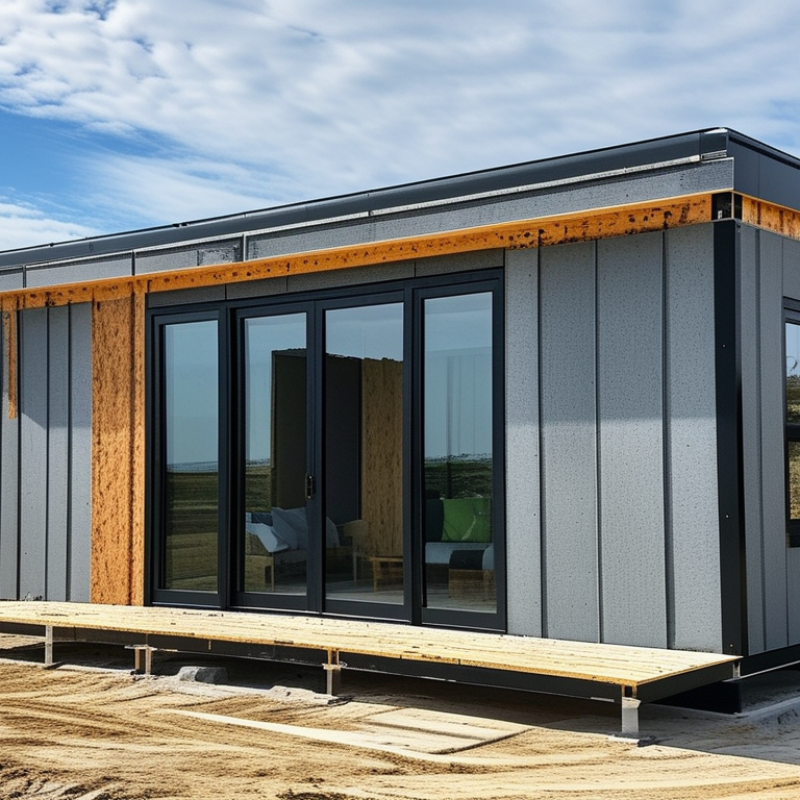
Why Are These the Best Materials for Prefab Housing?

What Materials Are Commonly Used in Prefab Housing?

Prefab housing commonly uses engineered wood, light-gauge steel, concrete, and insulated composite panels. Each material serves a different structural purpose. Engineered wood is popular because it is lightweight, renewable, and easy to cut accurately in a controlled factory. I have seen wall frames arrive with clean joints and pre-drilled service openings. That precision can reduce on-site waste.

Steel frames offer strength with slender sections. They resist termites and do not absorb moisture like untreated timber. However, steel conducts heat quickly, so builders must install continuous insulation and thermal breaks. A small gap can create a cold indoor surface. That detail is easy to miss.

Concrete is often used for foundations, floors, or modular structural units. It provides mass, fire resistance, and sound control. Its weight increases transport and lifting requirements, though. Insulated panels combine rigid foam with structural skins, helping factories produce walls with consistent thermal performance. Mineral wool is another common insulation choice, especially where fire resistance and sound reduction matter. Gypsum boards usually cover interior walls and ceilings, while aluminum, vinyl, or composite materials may form exterior cladding and window frames.

Material selection still depends on climate, transport distance, local skills, and maintenance plans. A material that performs well in a dry region may struggle in humid conditions. My own assessment would never stop at the product label. I would inspect connections, moisture barriers, insulation continuity, and repair access. Prefabrication improves consistency, but it cannot correct poor design decisions.

How Do These Materials Support Fast and Efficient Construction?

Prefab housing works quickly because its materials are designed for controlled assembly, not improvised site work. Light-gauge steel arrives pre-cut and numbered. Engineered timber panels are lifted into place with fewer wet trades. Structural insulated panels combine framing, insulation, and sheathing in one unit. Crews can close a wall within hours, even in cold weather.

McKinsey’s 2019 construction report estimates that modular methods can reduce schedules by 20–50 percent. Dodge Construction Network’s 2020 SmartMarket Report found that 90 percent of surveyed industry professionals expected greater prefabrication use. These results reflect a practical advantage: factory teams repeat the same cuts, connections, and inspections. Fewer adjustments happen beside the foundation. That matters when every delayed delivery affects several trades.

Material efficiency also supports speed. The U.S. Environmental Protection Agency reported approximately 600 million tons of construction and demolition debris in 2018. Factory cutting can reduce offcuts, while reusable molds limit repeated formwork. Yet prefab is not automatically efficient. Poor transport planning can damage panels, and inaccurate site measurements can erase factory gains. I have seen a precise component become a costly delay because the foundation was slightly out of tolerance. Better digital surveys and pre-installation checks are still needed. Fast construction depends on the whole chain, not one impressive material.

Why Are Prefab Materials Durable and Low-Maintenance?

Prefab housing relies on materials selected for repeated, controlled construction. Its durability begins in the factory, where panels are cut accurately and joints are assembled under consistent conditions. This reduces common site errors, such as uneven seals or exposed fasteners. That consistency matters. However, moisture remains a serious concern. Good materials cannot rescue poor drainage or careless installation.

Common exterior systems include fiber-cement panels, coated metal, engineered timber, and insulated composite panels. Fiber-cement resists insects and does not rot easily. Properly protected steel framing handles seasonal movement and high humidity well. Engineered timber can perform reliably when kept dry and ventilated. The best choice depends on climate, local building requirements, and repair access. During a professional inspection, installers should check window seals, roof junctions, and ventilation paths. Small gaps around windows can create expensive problems later.

Low maintenance does not mean maintenance-free. It means fewer demanding tasks and longer intervals between repairs. A homeowner may wash exterior cladding, clear gutters, and inspect sealants once or twice yearly. Roof edges, fasteners, and ventilation still need attention. Technical documents should list cleaning methods, expected service life, and replacement procedures. Independent testing for fire, water, wind, and thermal performance adds credibility. One weakness is often ignored: difficult repairs. If a damaged panel requires removing half a wall, practical savings disappear. Durable design also leaves clear access for future maintenance.

Why Are These the Best Materials for Prefab Housing?

Typical service-life estimates show why durable prefab materials can reduce replacement work and long-term maintenance when they are correctly designed, protected from moisture, and properly installed.

The values represent approximate midpoints of commonly published service-life ranges: galvanized steel framing, 75 years; precast concrete panels, 100 years; fiber-cement panels, 50 years; and engineered timber, 60 years. Actual performance depends on climate, detailing, coatings, moisture control, workmanship, and maintenance.

Reference guidance: Whole Building Design Guide service-life estimation and FEMA coastal construction guidance.

How Do Prefab Materials Improve Energy Efficiency and Comfort?

Why Are These the Best Materials for Prefab Housing?

How Do Prefab Materials Improve Energy Efficiency and Comfort?

Prefab housing materials improve comfort by controlling heat, air, and moisture more precisely. Factory-built wall panels allow insulation to fit tightly around structural members. Continuous insulation also reduces thermal bridges near studs, corners, and service openings. That detail matters during real winter mornings. Less heat escapes.

A well-sealed envelope limits drafts and keeps indoor temperatures steadier. Triple-glazed windows can reduce cold surfaces near seating areas and beds. Occupants often notice warmer floors and fewer sudden temperature changes. The difference feels practical, not theoretical. Ventilation still matters. Without balanced fresh-air exchange, rooms may feel stale despite good insulation.

Moisture-resistant sheathing and properly dried timber help protect the wall assembly over time. Building science guidance supports checking U-values, humidity levels, and airtightness during construction. Blower-door testing can reveal leaks around doors, ducts, and electrical penetrations. These checks provide stronger evidence than appearance alone.

Prefab construction is not automatically efficient. Poor solar orientation can increase summer overheating, while careless site connections may weaken factory precision. Inspections sometimes reveal small gaps that seemed unimportant. They are not. Even excellent materials need thoughtful design, skilled installation, and regular maintenance. The best results come from measured performance, not attractive specifications.

Why Are These the Best Materials for Prefab Housing? How Do Prefab Materials Improve Energy Efficiency and Comfort?
Material or System Typical Thermal Conductivity
(W/m·K)
Energy-Efficiency Contribution Comfort and Indoor-Environment Benefits Prefab Construction Advantages Important Design Considerations
Mineral Wool Insulation 0.032–0.040 Reduces heat transfer through walls, roofs, and floors. Non-combustible insulation can maintain performance across a wide temperature range. Provides strong sound absorption, helping reduce traffic, wind, and room-to-room noise. It is also vapor-permeable when correctly detailed. Can be cut to standardized panel dimensions and installed efficiently in factory-built wall and roof assemblies. Must be fitted tightly without gaps or compression. Moisture control and a continuous air barrier remain essential.
Cellulose Insulation 0.038–0.042 Offers effective resistance to conductive heat loss and can reduce air leakage when dense-packed into properly sealed cavities. Its relatively high heat capacity can moderate short-term temperature changes. It also provides useful acoustic absorption. Suitable for controlled factory installation in framed panels, where consistent density and coverage can be verified. Requires protection from persistent moisture and careful detailing around services, openings, and electrical components.
Expanded Polystyrene (EPS) 0.031–0.038 Provides lightweight thermal insulation and can help create continuous insulation layers that reduce thermal bridging. Helps maintain more stable interior surface temperatures, reducing the risk of cold interior areas when joints are properly sealed. Lightweight boards are easy to transport, cut, and incorporate into panelized wall systems. Needs protection from fire and ultraviolet exposure. Joints, penetrations, and perimeter edges must be sealed to limit air leakage.
Wood-Fiber Insulation 0.038–0.050 Provides moderate thermal resistance and can be used as an exterior insulation layer to reduce thermal bridges through framing. Its thermal mass and vapor-permeable characteristics can support more stable indoor temperatures when the wall assembly is designed correctly. Rigid boards can be prefabricated into repeatable envelope assemblies, improving dimensional consistency and installation speed. Must be protected from prolonged wetting. The complete wall build-up should be assessed for drying potential and fire performance.
Structural Insulated Panels (SIPs) Approximately 0.025–0.040
depending on core type
Combines structural skins with a continuous insulation core, reducing thermal bridging and the number of site-built joints. High panel airtightness can reduce drafts and improve temperature uniformity when connections and penetrations are sealed correctly. Factory fabrication delivers accurately sized panels, fast enclosure installation, and predictable structural and thermal performance. Panel joints, roof-wall connections, openings, and service penetrations require rigorous air-sealing and moisture detailing.
Cross-Laminated Timber (CLT) Approximately 0.12–0.15 Provides structural capacity but is not normally sufficient as the only insulation layer. External insulation is generally needed for high-performance envelopes. Exposed interior timber surfaces may contribute to a warm visual environment, while the panel's thermal mass can help moderate temperature swings. Large panels can be digitally designed, CNC-cut, and rapidly assembled with a high degree of dimensional accuracy. Requires a properly designed external insulation, airtightness, fire, acoustic, and moisture-control strategy.
Low-Emissivity Double Glazing Whole-window U-value
about 1.0–1.6 W/m²·K
Reduces heat loss through windows while allowing useful daylight and, depending on orientation and coating, controlled solar gains. Improves interior surface temperatures near windows and reduces cold downdrafts and condensation risk. Factory-installed windows can improve alignment, flashing, and perimeter sealing before modules reach the site. Performance depends on frame type, spacer design, orientation, shading, installation quality, and airtight perimeter connections.
Airtight Membranes and Sealing Tapes Measured by air-leakage rate,
not thermal conductivity
Limits uncontrolled air movement, which can significantly reduce heating and cooling losses in a well-insulated envelope. Reduces drafts, dust entry, and uneven room temperatures. Mechanical ventilation may be needed to maintain indoor air quality. Factory conditions allow continuous membranes, repeatable taping procedures, and quality checks before transport. All seams, service penetrations, module joints, and window interfaces must be compatible and tested as part of the complete envelope.
Note: Thermal conductivity and window U-value ranges are typical industry values and vary with density, thickness, moisture content, temperature, framing, glazing, and installation quality. Actual energy performance depends on the complete building envelope, airtightness, orientation, shading, ventilation, and heating or cooling systems.

What Factors Determine the Best Material for a Prefab Home?

Choosing the best material for a prefab home begins with the building site, not a sales brochure. Climate, soil, wind exposure, and local fire requirements can change the right specification. An engineer should review snow loads, moisture paths, thermal performance, and connection details before production starts. Small errors become expensive later.

Construction experience shows that transport limits also influence wall thickness and panel size. Light-gauge steel offers accurate fabrication and strong dimensional stability. However, it can transfer heat quickly without thermal breaks and continuous insulation.

Engineered timber can provide warmth, lower weight, and efficient assembly. Yet moisture control matters, especially around roofs, bathrooms, and foundations. Concrete-based panels may offer durability and sound control, but their weight can increase transport and lifting costs. None is automatically best.

The decision should balance performance, maintenance, availability, and total life-cycle cost. Look beyond the initial quotation. Include foundations, delivery, installation equipment, insulation, repairs, and expected energy use. Indoor air quality also deserves attention, because sealants, coatings, and adhesives affect the finished space. Independent testing and clear documentation improve reliability. A lower-cost material can become a poor choice when replacement parts are difficult to obtain. Some projects may prioritize speed, while others need superior weather resistance. The best answer is sometimes less obvious than expected. A careful design review may reveal that the preferred material does not suit the actual site.

FAQS

: Why are prefab materials considered durable?

: Factory production allows accurate cutting, consistent joints, and fewer exposed fasteners. Durable materials still depend on drainage and careful installation.

Which materials are commonly used in prefab homes?

Common options include fiber-cement panels, coated metal, engineered timber, and insulated composite panels. Each suits different climates and construction needs.

Are prefab homes maintenance-free?

No. Low maintenance means fewer demanding tasks, not zero maintenance. Owners should clean cladding, clear gutters, and inspect sealants yearly.

What areas need regular inspection?

Check window seals, roof junctions, fasteners, ventilation paths, and drainage. Small gaps around windows can cause expensive damage later.

How do prefab materials improve energy efficiency?

Factory-built panels can fit insulation tightly around structural members. Continuous insulation also reduces heat loss near corners, studs, and openings.

Can prefab homes feel more comfortable indoors?

A well-sealed envelope reduces drafts and sudden temperature changes. Triple-glazed windows can make floors and nearby seating areas feel warmer.

What can reduce prefab energy performance?

Poor solar orientation may cause overheating. Careless site connections can also create leaks around doors, ducts, and electrical openings.

How should homeowners compare prefab materials?

Consider climate, soil, wind, fire requirements, transport limits, repairs, and total life-cycle cost. The cheapest quotation may not remain cheapest.

Is one prefab material always the best choice?

Not always. Steel may need thermal breaks, timber needs moisture control, and concrete panels may increase lifting and delivery costs.

What documents and tests should buyers request?

Request cleaning methods, service-life estimates, replacement procedures, and independent testing for fire, water, wind, and thermal performance. Appearance alone is weak evidence.

Conclusion

Choosing the right materials is essential to the performance, comfort, and long-term value of a prefab home. Common options include engineered wood, light-gauge steel, concrete panels, structural insulated panels, and recycled or composite materials. These components are often manufactured in controlled settings, allowing for accurate measurements, reduced waste, and faster assembly on site. Their standardized design also simplifies transportation and installation while supporting consistent construction quality.

The best prefab materials combine strength, durability, low maintenance, and thermal performance. Effective insulation, airtight construction, and energy-efficient windows can help maintain comfortable indoor temperatures and reduce heating and cooling demands. Moisture-resistant finishes and corrosion-protected structural elements can further extend a home’s service life. Ultimately, what are the best materials for prefab housing depends on the local climate, budget, design goals, transportation requirements, maintenance expectations, and desired energy performance. A balanced material selection can create a practical, efficient, comfortable, and resilient home.

Ethan

Ethan

Ethan is a seasoned marketing professional with a deep expertise in our company's innovative product line. With a passion for sharing knowledge and insights, he takes the lead in regularly updating our corporate blog, where he explores industry trends, product features, and effective marketing......