7 Tips Are Container Houses Suitable for Commercial Use?

Time:2026-10-26 Author:Madeline
0%

Are container houses suitable for commercial use? The answer depends on the business, site, budget, and customer expectations. A converted shipping container can become a café, retail kiosk, office, studio, or small accommodation unit. Its steel walls, compact footprint, and transportable structure may reduce construction time. However, these advantages do not guarantee a successful commercial project.

This guide presents seven practical tips for evaluating container buildings before investing. Experienced contractors usually inspect the container’s condition, previous cargo history, corrosion, and structural alterations. A qualified architect or engineer should review ventilation, insulation, fire safety, accessibility, plumbing, and electrical systems. Local approvals also matter. Requirements can vary widely between locations and business types.

Think beyond the initial purchase price. Cutting openings for windows, strengthening the frame, adding insulation, and installing climate control can become expensive. Customers may also find poorly designed interiors narrow, hot, or uncomfortable. That assumption deserves scrutiny. A container is not automatically cheaper or faster. It may perform well when the design matches the site and commercial purpose.

The following tips focus on realistic planning, professional assessment, and long-term operation. They consider customer experience, maintenance, energy use, flexibility, and resale potential. Some projects succeed because containers provide a distinctive visual identity. Others struggle because appearance replaces careful technical planning. Honest evaluation is essential. A smart concept still needs sound construction, reliable utilities, and a practical business model.
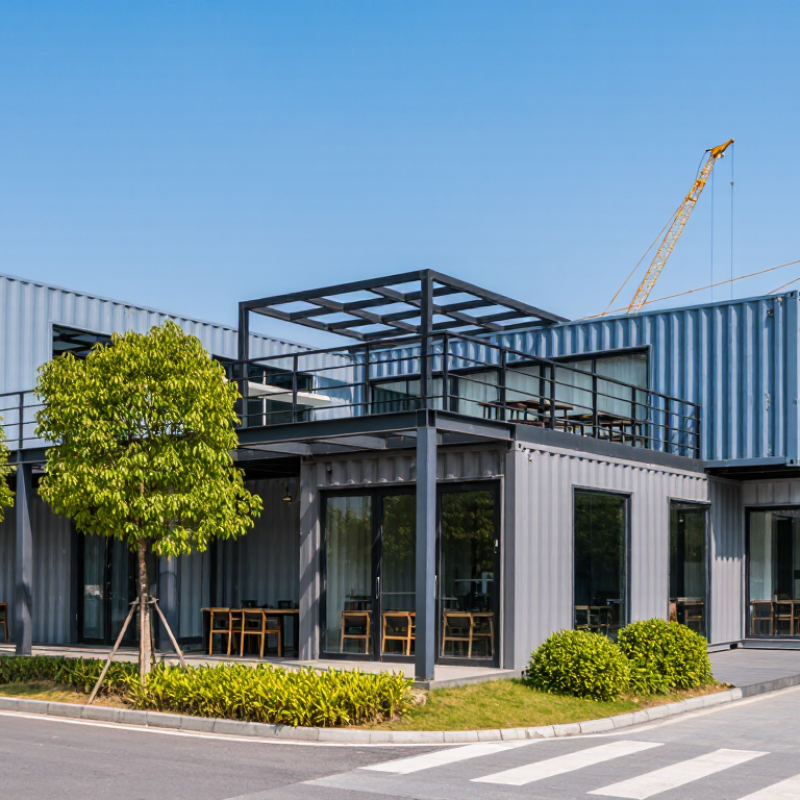
7 Tips Are Container Houses Suitable for Commercial Use?

What Are Container Houses and How Are They Used Commercially?

Container houses are buildings adapted from steel shipping containers. Builders cut openings, reinforce walls, install insulation, and add doors, windows, plumbing, and electrical systems. Their modular shape supports fast assembly, but the result is not automatically a safe commercial building. A qualified professional should inspect the structure before modification.

Commercial uses vary widely. A single unit can become a compact office, ticket booth, site clinic, café, or retail room. Several units can form classrooms, staff facilities, studios, or temporary business premises. I have found that layout planning matters more than appearance. Narrow interiors can restrict customer movement, storage, and wheelchair access. Delivery also needs careful planning because a crane, stable ground, and clear vehicle access may be necessary.

Seven practical checks deserve attention: structural condition, insulation, ventilation, fire protection, utilities, accessibility, and local approval. Rust around the lower frame can indicate expensive repairs. Steel walls may create condensation without proper thermal design. Summer heat can also become severe. Commercial operators should confirm electrical loads, drainage, emergency exits, and sanitation requirements with qualified consultants and local authorities. The concept sounds simple. The details are not. Some projects also underestimate ongoing cleaning, repainting, and corrosion control. That weakness deserves honest review before signing a lease or ordering units.

7 Tips: Are Container Houses Suitable for Commercial Use?

Container houses can support offices, retail units, cafés, studios, and temporary workspaces, but commercial suitability depends on planning, safety, comfort, and operating requirements.

The chart compares the approximate external footprint of common ISO container formats. Areas are calculated from nominal external dimensions; actual internal space varies by manufacturer, wall construction, insulation, and required services.

7 Commercial-Use Tips

  1. Confirm that local zoning rules allow container-based commercial buildings.
  2. Check structural requirements before cutting openings or joining containers.
  3. Plan insulation, ventilation, heating, and cooling for year-round occupancy.
  4. Meet fire safety, emergency-exit, accessibility, and occupancy requirements.
  5. Design reliable connections for electricity, water, drainage, and data services.
  6. Evaluate delivery access, lifting equipment, foundations, and future relocation needs.
  7. Compare the complete project cost with conventional construction, including permits and site work.

Reference: ISO 668 nominal container dimensions. Footprint values are calculated as length × width and rounded to one decimal place.

What Commercial Benefits Do Container Houses Offer?

Container houses can offer practical advantages for commercial projects when speed and flexibility matter. A prepared unit may arrive with walls, floors, wiring, and plumbing already installed. This can shorten site work and reduce disruption around a busy location. It may also require less material waste than a fully built structure. That matters to careful project managers.

Lower upfront costs are possible, but they are not guaranteed. Transport, foundation work, insulation, fire protection, and utility connections can change the budget quickly. A realistic cost plan should include these items before any purchase decision. Businesses can also add units as demand grows. A café might begin with one serving area, then add storage or seating later. Expansion becomes more manageable.

Mobility is another commercial benefit. A sales office, seasonal kiosk, classroom, or temporary clinic can move when the business strategy changes. Modular interiors also support clear branding through lighting, paint, counters, and signage. Better insulation and efficient lighting may improve comfort and reduce operating expenses. However, a hot summer or poor ventilation can expose weak design choices. Professional inspections and local planning checks remain essential. Small details matter. Door placement affects customer flow. Service access affects maintenance. Container houses are useful tools, but they are not automatically suitable for every commercial purpose.

What Limitations Affect Their Commercial Suitability?

7 Tips: Are Container Houses Suitable for Commercial Use?

Commercial container buildings can work, but their limitations deserve more attention than their low purchase price.

Tip 1: Check local building requirements early. The 2024 International Building Code treats structural safety, fire resistance, accessibility, and ventilation as project-specific obligations. A reused container is not automatically a commercial building.

Tip 2: Measure usable space carefully. Standard containers are only about 2.35 meters wide internally, leaving narrow corridors and limited room for customers, equipment, or accessible facilities. Small dimensions create large design compromises.

Tip 3: Design the thermal envelope properly. Steel transfers heat quickly, so uninsulated walls can become hot, cold, and uncomfortable. The International Energy Agency reports that buildings consume about 30% of global final energy. Poor insulation can increase cooling and heating demand.

Tip 4: Control condensation. Hidden moisture may damage finishes and create indoor-air concerns.

Tip 5: Review fire performance, escape routes, and service access with qualified professionals. Paint is not fire protection.

Tip 6: Inspect corrosion, welds, flooring, and previous cargo use. A clean-looking box may still conceal weakened steel or contaminated surfaces.

Tip 7: Test acoustics before opening. Thin metal walls can amplify rain, traffic, and mechanical noise.

The practical weakness is flexibility. Cutting openings can require reinforcement, permits, and expensive engineering. Transport and crane access also affect the budget. UNEP’s Global Status Report for Buildings and Construction highlights rising material and operational pressures, yet reuse does not always mean lower whole-life impact. Sometimes, a conventional structure performs better. That is the uncomfortable part.

Which Regulations and Design Requirements Must Be Considered?

Commercial container houses can work, but steel walls do not equal code compliance. The authority having jurisdiction will review zoning, occupancy type, setbacks, parking, accessibility, and utility connections. A café, office, and retail unit may face different fire and sanitation requirements. Tip 1: Request a pre-application review before purchasing containers. That meeting may reveal costly land-use conflicts.

Designers must prove structural safety after cutting doors, windows, or service openings. Local regulations may require stamped calculations for wind, snow, seismic loads, foundations, and lifting. Fire-rated assemblies, protected exits, emergency lighting, alarms, and occupant limits need clear documentation. Plumbing and electrical systems must follow adopted codes. Tip 2: Create a compliance matrix for every approval. McKinsey’s 2019 modular construction report found that off-site methods can reduce schedules by 20–50%, but delays still occur when permitting starts too late.

Energy performance deserves equal attention. Steel transfers heat quickly. Continuous insulation, vapor control, ventilation, and condensation testing are essential. The United Nations Environment Programme’s 2023 Global Status Report states that buildings and construction consume about 34% of global energy. Therefore, weak thermal detailing can increase operating costs and undermine energy-code compliance. A container can look finished while failing quietly. Tip 3: Arrange independent inspections at both factory and site stages. Check accessible entrances, restroom turning spaces, corrosion protection, drainage, and connection details. These details are easy to underestimate, and revising them after installation can be expensive.

How Can Businesses Decide if Container Houses Are Right for Them?

Businesses should test container houses against their actual operations, not their visual appeal. Start with the purpose: a pop-up shop needs different layouts from a staff office or guest unit. Measure customer flow, storage needs, ceiling height, and privacy. A narrow doorway can create daily frustration.

Review the site carefully. Check transport access, ground conditions, drainage, electricity, water, and internet availability. Ask a qualified designer or engineer to assess structure, insulation, ventilation, fire safety, and accessibility. Local building requirements may affect the design, placement, and approval process. Climate matters too. A steel shell can become hot, cold, or noisy without suitable insulation and shading.

Calculate the full cost, not only the purchase price. Include foundations, delivery, lifting equipment, interior work, utility connections, maintenance, and future relocation. Compare those figures with a conventional building over five or ten years. A spreadsheet helps, but it can miss lost sales during installation. Consider the customer experience as well. Does the space feel welcoming, safe, and easy to navigate? Can the business expand without redesigning everything?

Speak with contractors who have completed similar projects and request clear documentation. Review warranties, maintenance plans, and realistic delivery schedules. Be willing to reject the idea. Container houses can be efficient, but they are not automatically cheaper or simpler. A poorly planned unit may look modern while creating expensive operational problems.

7 Tips: Are Container Houses Suitable for Commercial Use?

How Can Businesses Decide if Container Houses Are Right for Them?

Decision Factor Relevant Data or Benchmark Commercial Advantage Main Risk or Limitation Recommended Business Action
1 Define the Business Function A standard 20-foot container provides approximately 149 sq. ft. of interior floor area, while a 40-foot container provides approximately 305 sq. ft., before fit-out changes. Suitable for compact offices, ticket booths, pop-up retail, security rooms, cafés, classrooms, storage, and small accommodation units. Limited width can create circulation, accessibility, inventory, and customer-capacity challenges. High-traffic uses may require several connected units. Prepare a floor plan based on staff count, customer flow, equipment, storage, accessible routes, and emergency exits before selecting a unit size.
2 Check Planning and Building Regulations Requirements commonly cover zoning, permits, structural safety, fire protection, sanitation, accessibility, electrical work, and energy performance. A compliant modular layout can be repeated across multiple sites and may simplify future expansion when local authorities permit the use. A container is not automatically a code-compliant commercial building. Requirements vary by country, municipality, site use, and whether the structure is temporary or permanent. Obtain written confirmation from the local planning and building authorities before signing a lease, purchasing units, or beginning site work.
3 Calculate the Full Project Cost Total cost should include the unit, design, transport, lifting, foundations, insulation, doors, windows, plumbing, electrical systems, HVAC, permits, site preparation, and maintenance. Reusing a structurally sound unit may reduce construction time and material waste compared with some conventional builds, especially for small and repeatable spaces. Conversion work and utility connections can cost as much as, or more than, the basic container shell. Transport and crane access can also materially affect the budget. Compare at least three complete project budgets using total cost of ownership rather than comparing only the purchase price of the container shell.
4 Evaluate Thermal and Acoustic Comfort Steel conducts heat quickly and has limited thermal performance without a properly designed envelope. Commercial interiors generally require insulation, ventilation, shading, and moisture control. A well-designed envelope can provide comfortable working conditions and help control heating and cooling demand in many climates. Poor insulation can lead to overheating, condensation, corrosion, uncomfortable temperatures, higher energy use, and weak sound isolation. Require a climate-appropriate insulation assembly, vapor and water management, efficient HVAC, daylight control, and acoustic treatment in the design specification.
5 Assess Durability and Structural Condition Inspect the frame, corner posts, roof, floor, doors, welds, and underside for corrosion, deformation, chemical contamination, and water damage before conversion. The steel frame can provide a strong modular starting point when the unit is undamaged and modifications are properly engineered. Cutting large openings or stacking units changes load paths. Corrosion, difficult repairs, and unsuitable previous cargo use can shorten service life. Use an independent structural inspection and require engineered reinforcement for large openings, roof loads, stacking, seismic zones, or high-wind locations.
6 Review Utilities and Site Accessibility Commercial operation may require reliable power, potable water, drainage, internet, fire-safety systems, waste handling, parking, and accessible entrances. Units can be installed in locations where a permanent building would take longer to construct, provided the site has adequate access and services. Remote or constrained sites may require expensive trenching, generators, water storage, wastewater systems, road upgrades, or specialized lifting equipment. Complete a site survey covering delivery route, crane position, ground bearing capacity, utility connection points, drainage, accessibility, and emergency vehicle access.
7 Measure Flexibility and Return on Investment Track installation time, usable floor area, monthly operating cost, expected service life, relocation value, maintenance cost, and residual value. Modular units can support phased growth, temporary projects, seasonal operations, and relocation when the design allows disassembly and transport. Resale and relocation are not guaranteed. Frequent moves may cause damage, while fixed foundations, utility work, and customized interiors can reduce flexibility. Select container construction when speed, modularity, or relocatability creates measurable business value; otherwise compare it with conventional and prefabricated alternatives.

Note: Floor-area figures are approximate internal areas for common container dimensions. Permit requirements, costs, energy standards, accessibility rules, and structural requirements must be verified for the specific site and jurisdiction.

FAQS

What commercial benefits can container houses provide?

They can shorten site work because walls, floors, wiring, and plumbing may arrive partly installed. This reduces disruption. Businesses can also add units as demand grows. A small café might later add storage or seating.

Are container houses always cheaper than conventional buildings?

No. Not always. The purchase price may look attractive, but foundations, delivery, lifting, insulation, and utility connections add costs. Maintenance and future relocation also belong in the budget. A low price can become misleading.

Which commercial uses suit container houses?

Possible uses include offices, seasonal kiosks, classrooms, sales spaces, and temporary clinics. Each use needs a different layout. A retail unit needs customer flow, while an office needs privacy and storage. The visual appeal should not decide alone.

Can a container house be moved easily?

Mobility can support changing business plans. A seasonal kiosk may move after summer ends. However, lifting equipment, transport access, foundations, and utility disconnections require planning. Moving is practical, not effortless.

What approvals are needed before installation?

Local authorities may review zoning, occupancy, setbacks, parking, accessibility, and utility connections. Fire safety, sanitation, structural design, and emergency exits may also require documentation. Request a pre-application review. It may expose land-use problems early.

How can businesses control heat, cold, and condensation?

Steel transfers heat quickly, so continuous insulation and vapor control are important. Ventilation, shading, and condensation testing also matter. Poor design can create a hot, noisy, or damp interior. The unit may look finished. Problems can remain hidden.

What should an inspection cover?

An independent professional should inspect the factory work and the completed site installation. Check entrances, restroom turning space, drainage, corrosion protection, wiring, and connection details. Door placement affects customer movement. Small details matter.

How should a business calculate the real project cost?

Include purchase, transport, foundations, lifting, interior work, utilities, maintenance, and possible relocation. Compare the total with a conventional building over five or ten years. Allow for lost sales during installation. Spreadsheets help, but they miss things sometimes.

When should a business reject the container-house option?

Reject it when the site has poor access, unsuitable ground, difficult approvals, or inadequate services. It may also fail when customers need generous space, quiet rooms, or complex equipment. Be willing to reconsider. Modern appearance is not proof of suitability.

Conclusion

Container houses are modular structures created by adapting durable steel units into functional spaces such as offices, retail shops, cafés, classrooms, clinics, and temporary workspaces. Their portability, relatively fast installation, and flexible layouts make them attractive for businesses that need affordable space, rapid expansion, or temporary facilities. They can also support sustainable goals by reusing existing materials and reducing certain construction waste.

However, are container houses suitable for commercial use depends on the project’s purpose, location, and budget. Businesses must consider insulation, ventilation, natural lighting, accessibility, fire safety, plumbing, electrical systems, weather protection, and long-term maintenance. Local planning permissions, building codes, zoning rules, and commercial safety requirements may also affect feasibility. Before making a decision, companies should compare site preparation, transportation, customization, utility connections, and operating costs with those of conventional buildings. A professional assessment and a clear understanding of customer needs can help determine whether a container-based commercial space is practical, compliant, and financially worthwhile.

Madeline

Madeline

Madeline is a dedicated marketing professional with a wealth of expertise in our company's core offerings. With a keen understanding of the industry, she brings a unique perspective to her role, consistently delivering high-quality content that highlights the superior aspects of our products. As......